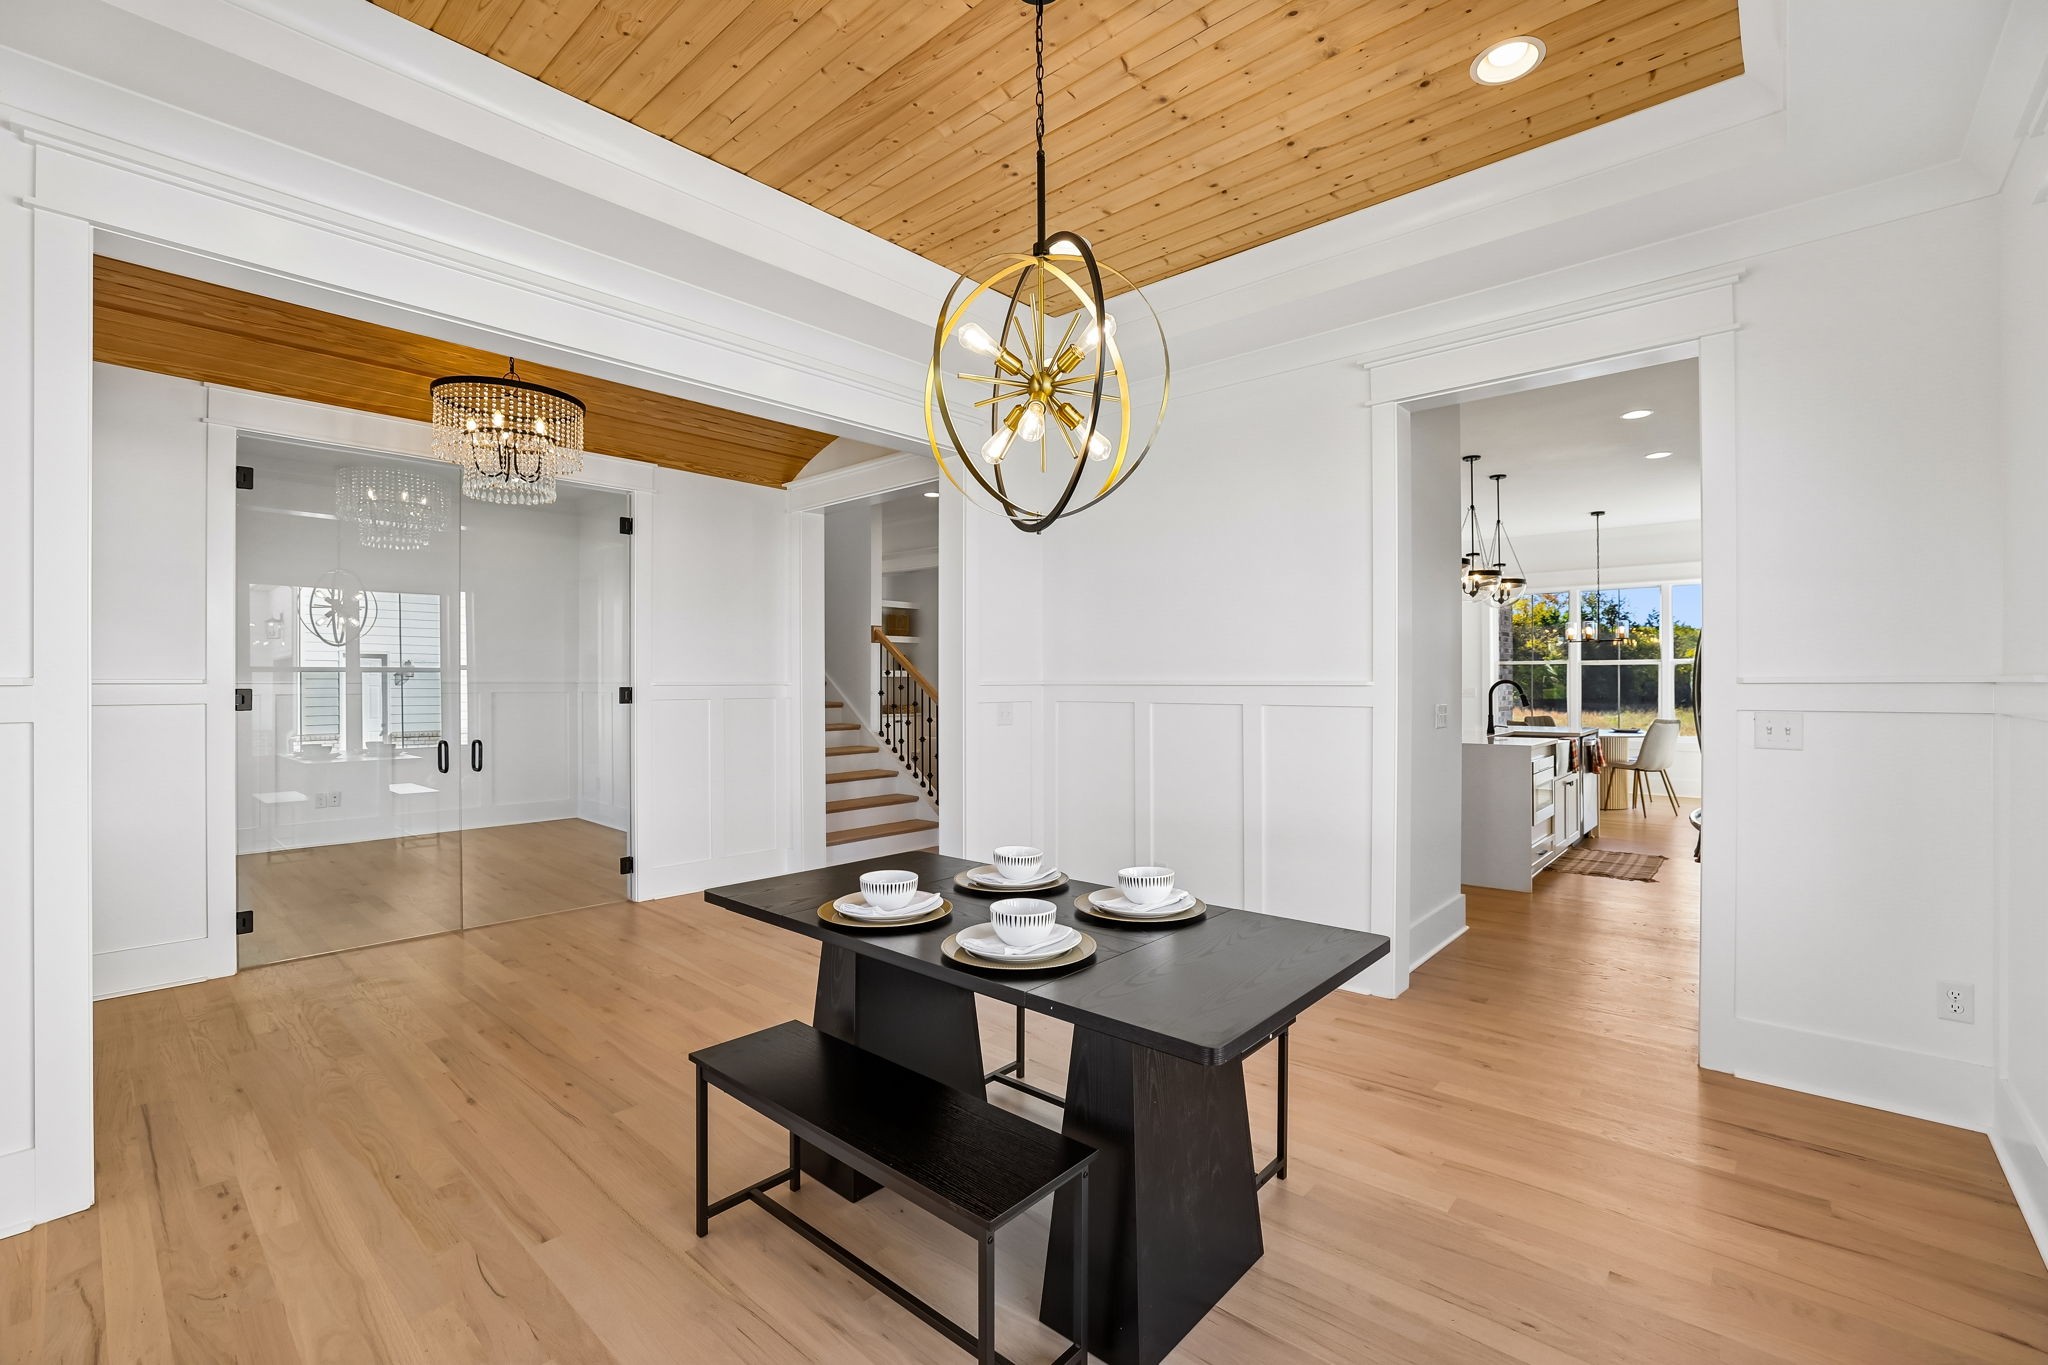
Property photo 1
Property photo 2
Property photo 3
Property photo 4
Property photo 5
5 Beds
4 Baths
4,064 sqft

$1,150,000

1904 Martha Washington Way, Murfreesboro TN, 37130

Price per sqft$282.97
Built in2026
Property size4,064 sqft
Property typeResidential
Courtesy of Synergy Realty Network, LLC, Vileka Knudtson Listing Contact: 6159775260

Overview

Active

Listed Nov 4, 2026

Updated 16h ago

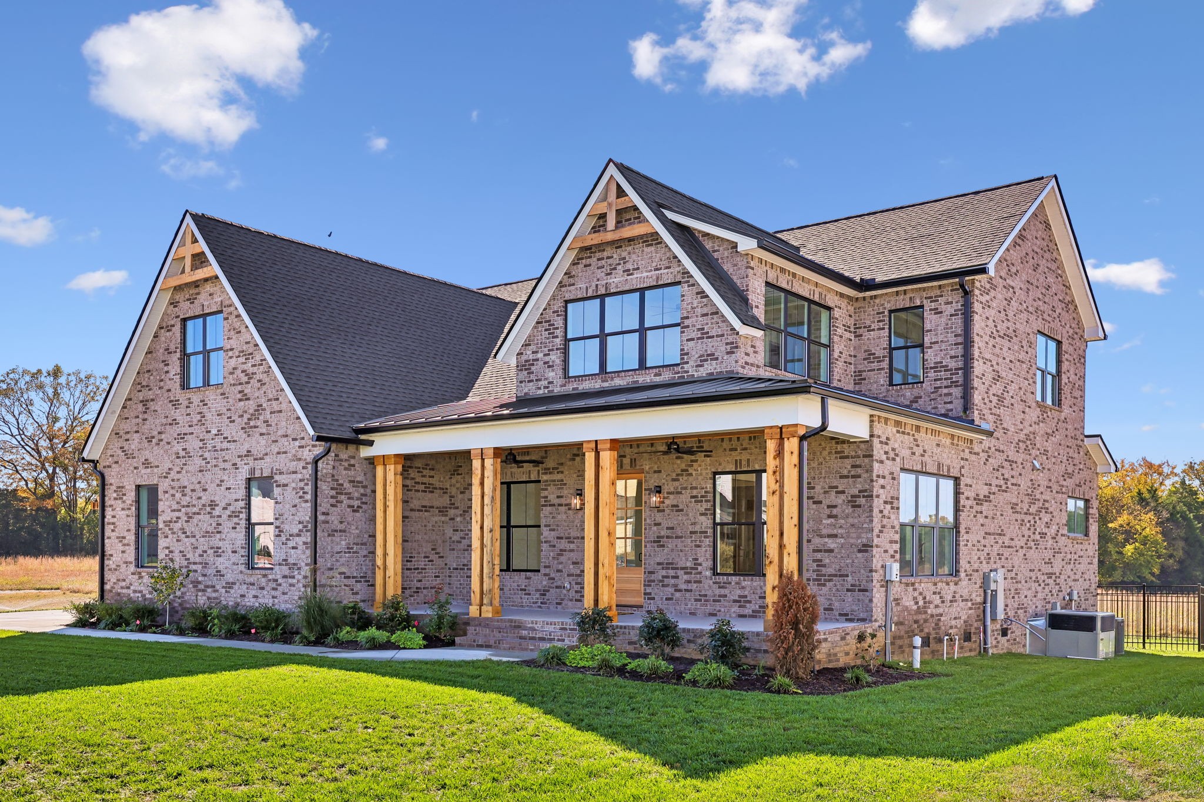
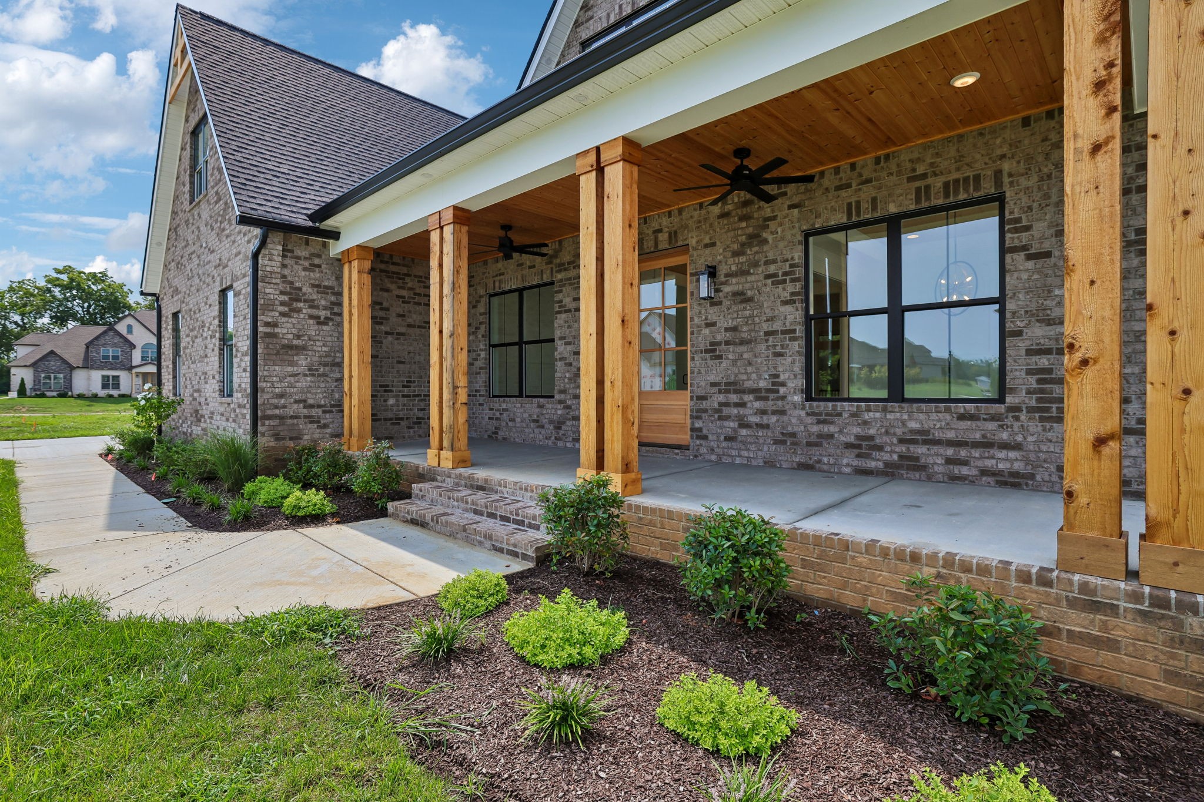
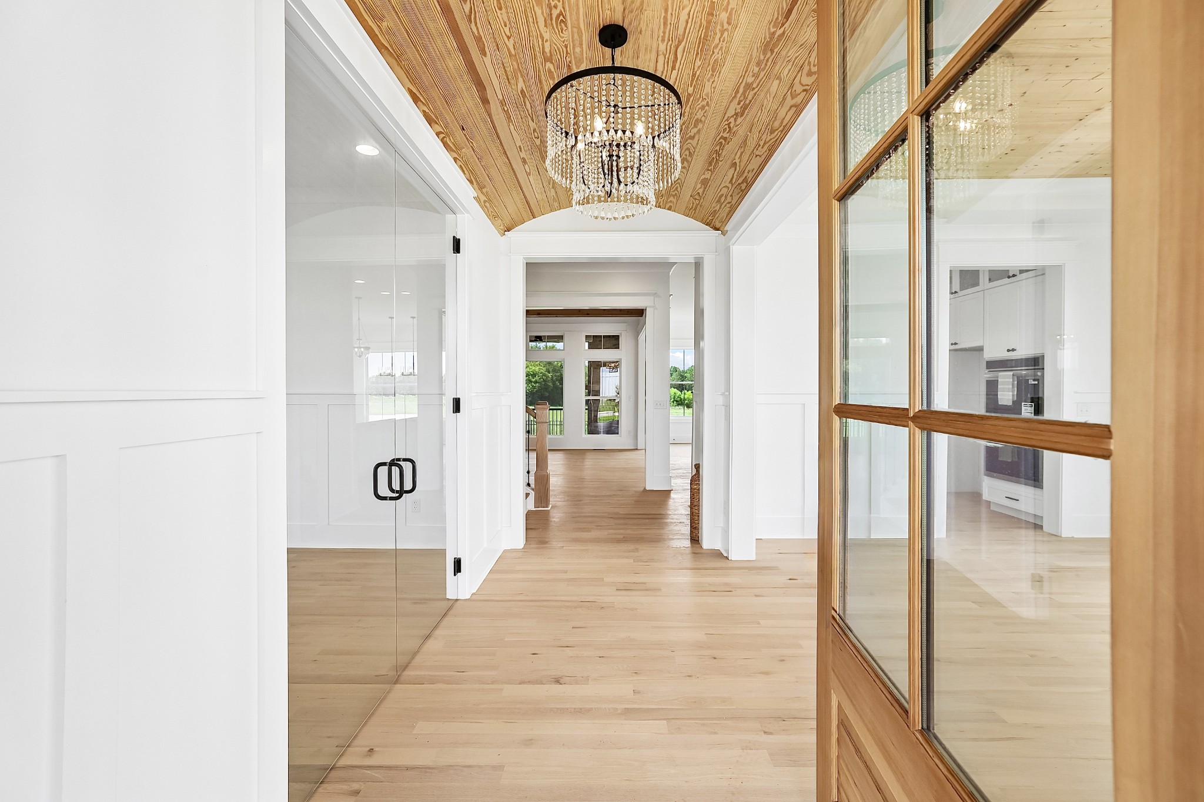
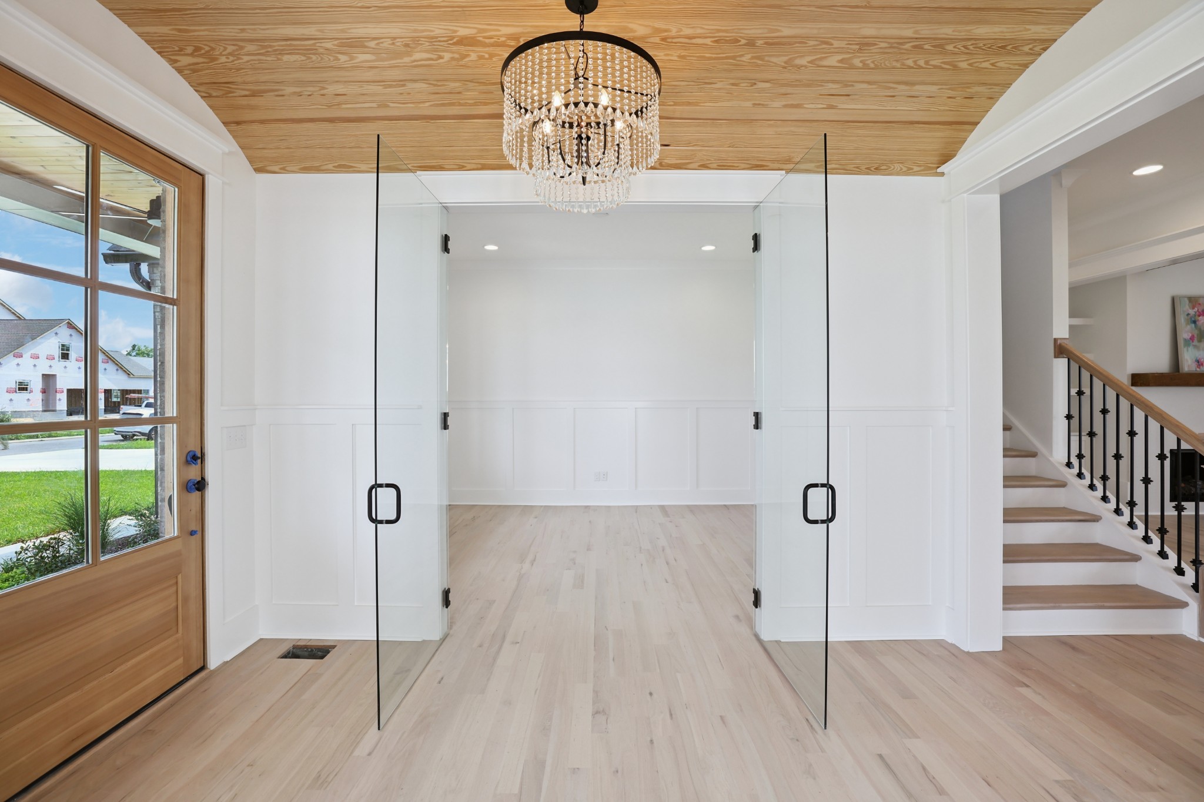
Brand-new custom-built home with luxury finishes, thoughtful design, and extensive indoor-outdoor living. With an accepted offer, the seller is offering furniture, a builder-provided fence, and $20,000 toward closing costs or an interest-rate buydown when the buyer uses the builder’s preferred lender and title company. Ask about additional available seller incentives. The home’s main living areas feature natural wood flooring throughout with no carpet. The upgraded kitchen includes a sleek refrigerator, waterfall island, custom cabinetry, and a luxury pot filler, creating a functional space for both everyday living and entertaining. The flexible floor plan includes a dedicated dining room, private office, two bonus rooms, and two mudroom spaces. Each bonus room includes a wine refrigerator, providing added convenience for entertaining, hobbies, or extended living arrangements. Frameless showers throughout the home add a refined, modern touch. The oversized carriage-style garage offers generous room for vehicles, storage, and recreational equipment. Outside, enjoy a covered front porch and a screened-in back porch with a fireplace, ideal for morning coffee, game days, and evening gatherings. The fully fenced backyard and irrigation system serving both the front and back yards provide added privacy and convenience. Located in the Oakland High School zone and approximately 7.9 miles from Central Magnet School, an award-winning, highly ranked high school. Admissions process required. Schedule a private showing to experience the home’s quality, flexibility, and indoor-outdoor lifestyle firsthand. Buyer to verify school assignments, school rankings, measurements, and all listing information.

$7,651/mo

Est. mortgage payment based on a $1,150,000 home price.

All estimates are provided by Luxury Presence for informational purposes only. Actual amounts may vary.

Additional information

MLS® ID
3632200
Available since
August 20, 2026

Interior Features

Bedrooms
5
Bathrooms
4
Fireplace
Yes
Cooling
Yes
Heating
Yes
Basement
No

Exterior Features

Lot Size
0.34 Acres

Other Property Details

Taxes
$1
Tax Frequency
Annually
Association Fee Frequency
Monthly
Garage
Yes
New Construction
Yes
55+/Senior Community
No

Listings courtesy of Middle Tennessee Regional Multiple Listing Service as distributed by MLS GRID

All information deemed reliable but not guaranteed and should be independently verified. All properties are subject to prior sale, change or withdrawal. Neither listing broker(s) nor Natalie Harrison shall be responsible for any typographical errors, misinformation, misprints and shall be held totally harmless. Properties displayed may be listed or sold by various participants in the MLS.

Based on information submitted to the MLS GRID as of 4:35 AM UTC on 11/18/2026. All data is obtained from various sources and may not have been verified by broker or MLS GRID. Supplied Open House Information is subject to change without notice. All information should be independently reviewed and verified for accuracy. Properties may or may not be listed by the office/agent presenting the information.

©2026
Middle Tennessee Regional Multiple Listing Service . All rights reserved.

DMCA Notice


Powered by Luxury Presence