Leave a Message

Thank you for your message. I will be in touch with you shortly.

1105 Harmony Ln
1105 Harmony Ln
1105 Harmony Ln
1105 Harmony Ln
1105 Harmony Ln
1105 Harmony Ln
1105 Harmony Ln
1105 Harmony Ln
1105 Harmony Ln
1105 Harmony Ln
1105 Harmony Ln
1105 Harmony Ln
1105 Harmony Ln
1105 Harmony Ln
1105 Harmony Ln
1105 Harmony Ln
1105 Harmony Ln
1105 Harmony Ln
1105 Harmony Ln
1105 Harmony Ln
1105 Harmony Ln
1105 Harmony Ln
1105 Harmony Ln
1105 Harmony Ln
1105 Harmony Ln
1105 Harmony Ln
1105 Harmony Ln
1105 Harmony Ln
1105 Harmony Ln
1105 Harmony Ln
1105 Harmony Ln
1105 Harmony Ln
1105 Harmony Ln
1105 Harmony Ln
1105 Harmony Ln
1105 Harmony Ln
1105 Harmony Ln
1105 Harmony Ln
1105 Harmony Ln
1105 Harmony Ln
1105 Harmony Ln
1105 Harmony Ln
1105 Harmony Ln
1105 Harmony Ln
1105 Harmony Ln
1105 Harmony Ln
1105 Harmony Ln
1105 Harmony Ln
1105 Harmony Ln
1105 Harmony Ln
1105 Harmony Ln
1105 Harmony Ln
1105 Harmony Ln
1105 Harmony Ln
1105 Harmony Ln
1105 Harmony Ln
1105 Harmony Ln
1105 Harmony Ln
1105 Harmony Ln
1105 Harmony Ln
1105 Harmony Ln
1105 Harmony Ln
1105 Harmony Ln
1105 Harmony Ln
1105 Harmony Ln
1105 Harmony Ln
1105 Harmony Ln
1105 Harmony Ln
1105 Harmony Ln
1105 Harmony Ln
1105 Harmony Ln
1105 Harmony Ln
1105 Harmony Ln
1105 Harmony Ln
1105 Harmony Ln
1105 Harmony Ln
VIEW PHOTOS
Courtesy of WEICHERT, REALTORS - The Andrews Group, Cody Tipton Listing Contact: 6157857189 
$425,000

1105 Harmony Ln

3 Beds 3 Baths 2,000 Sq.Ft. 10,018.8 Sq.Ft.

Description

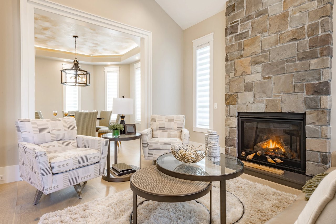
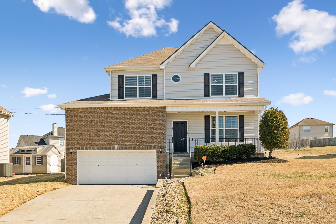
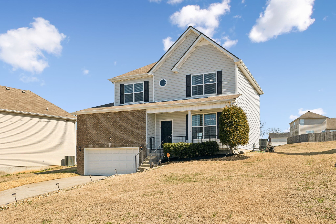
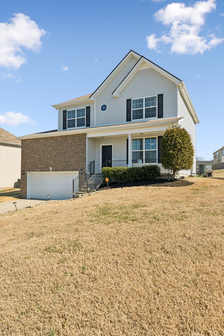
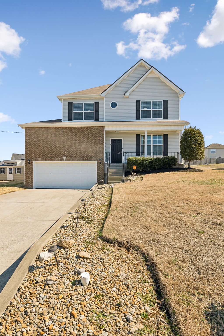
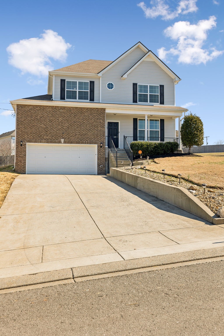
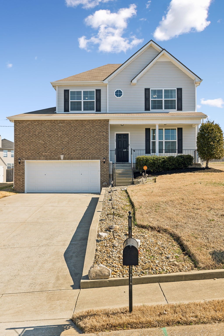
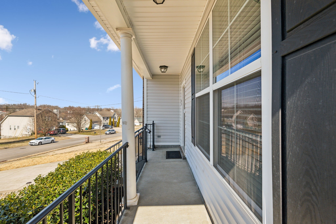
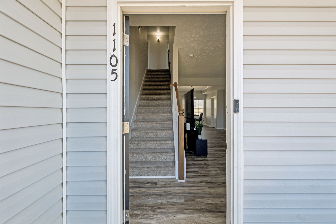
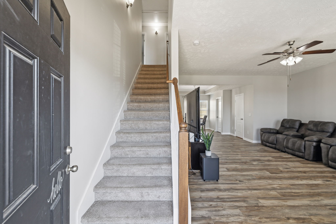
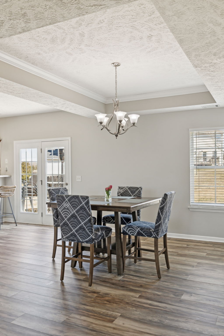
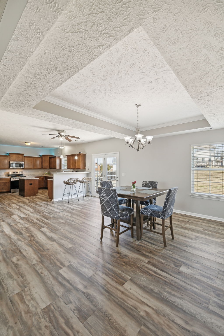
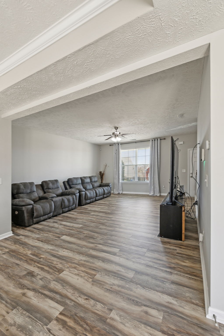
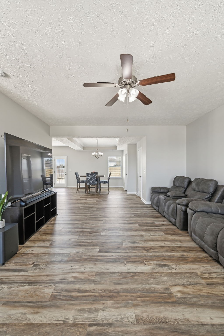
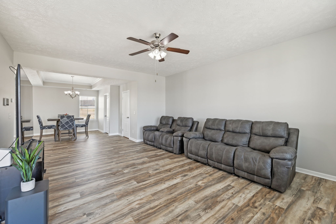
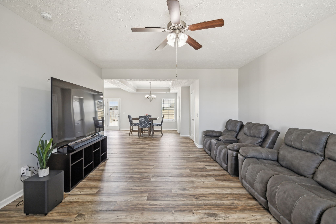
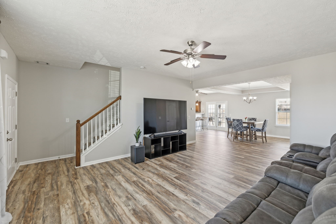
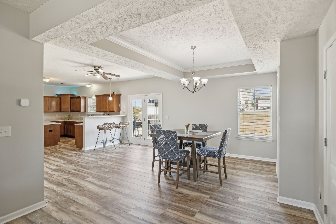
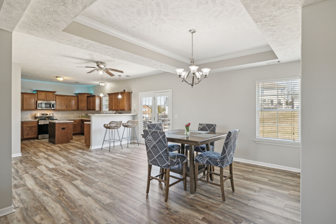
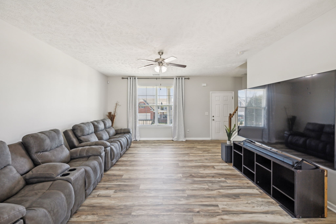
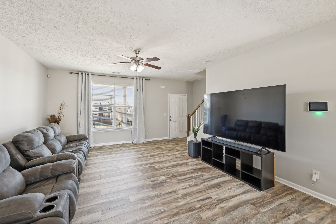
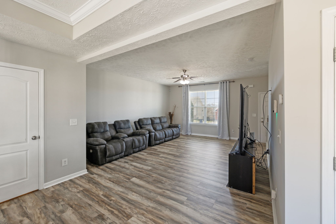
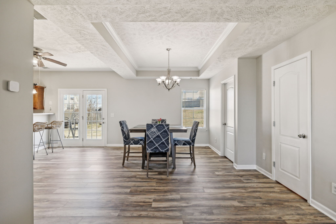
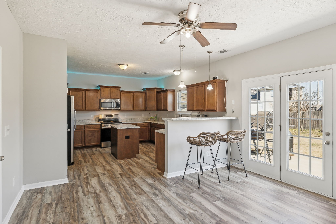
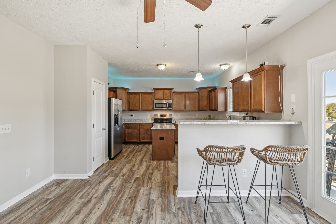
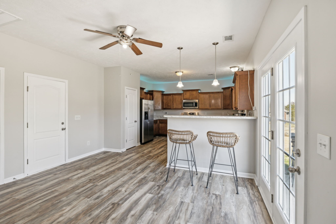
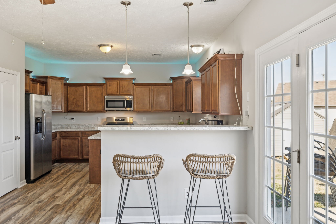
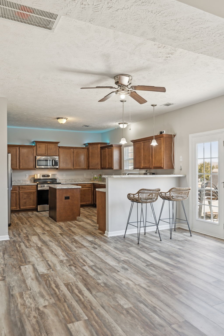
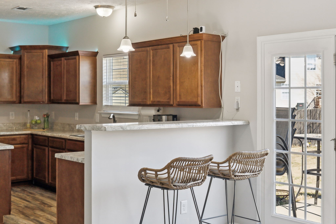
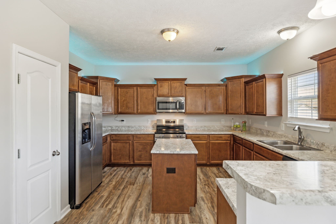
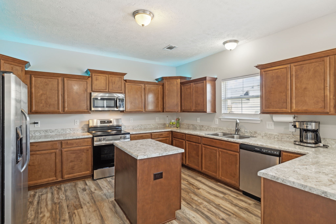
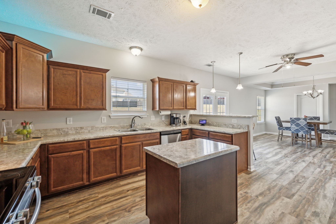
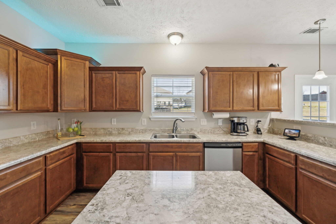
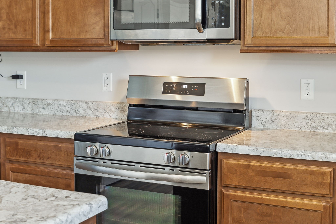
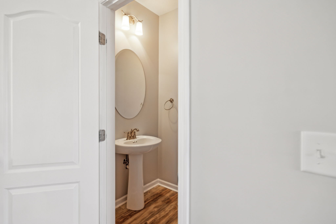
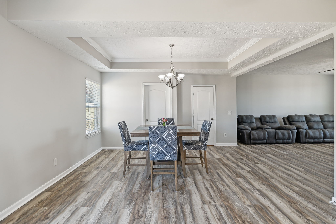
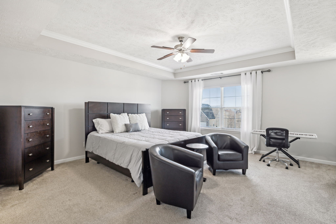
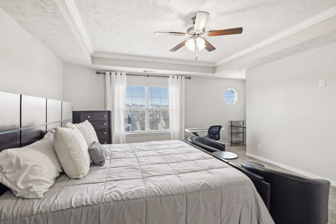
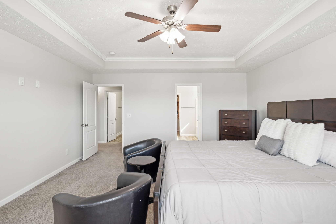
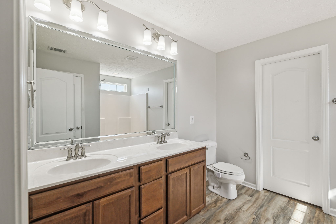
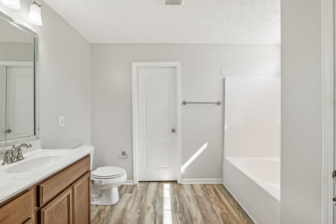
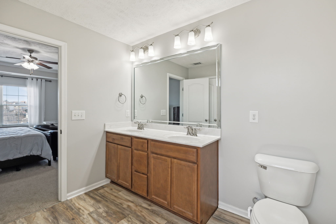
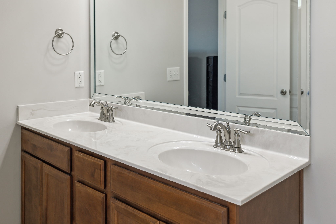
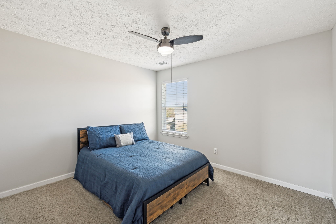
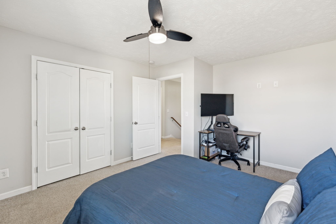
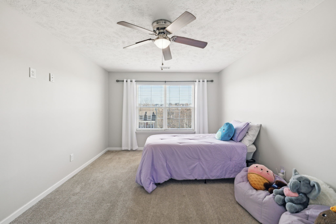
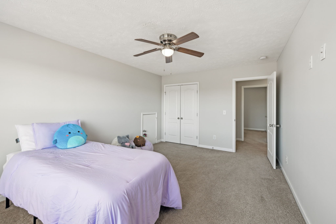
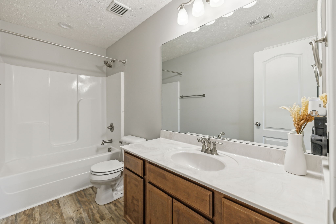
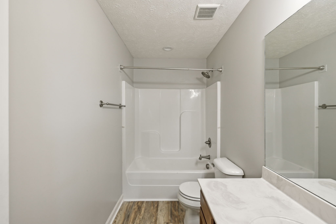
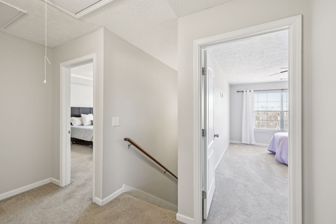
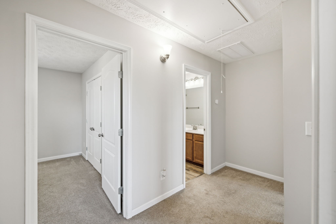
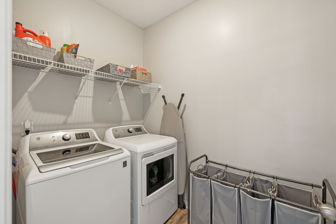
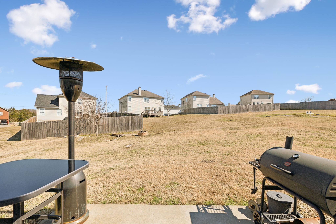
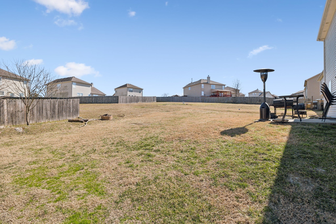
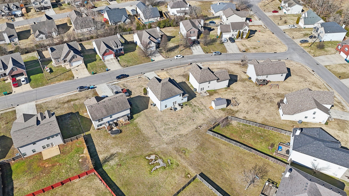
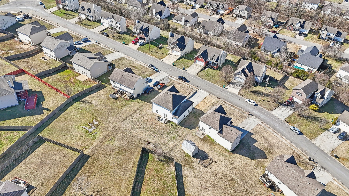
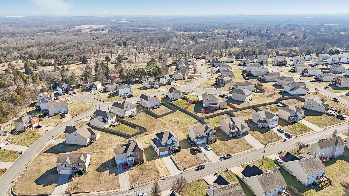
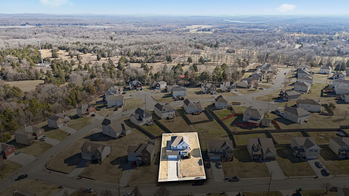
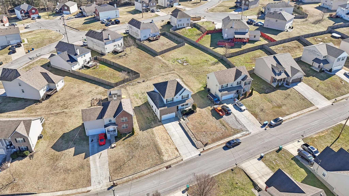
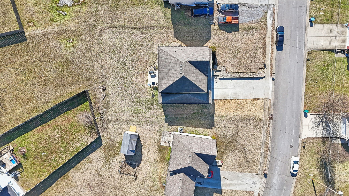
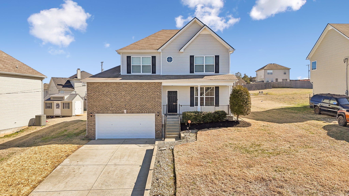
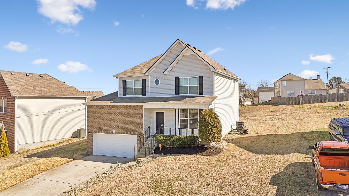
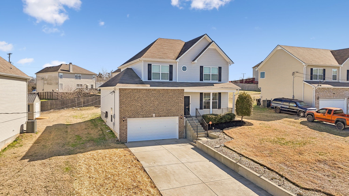
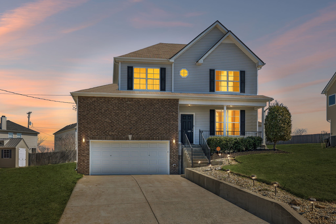
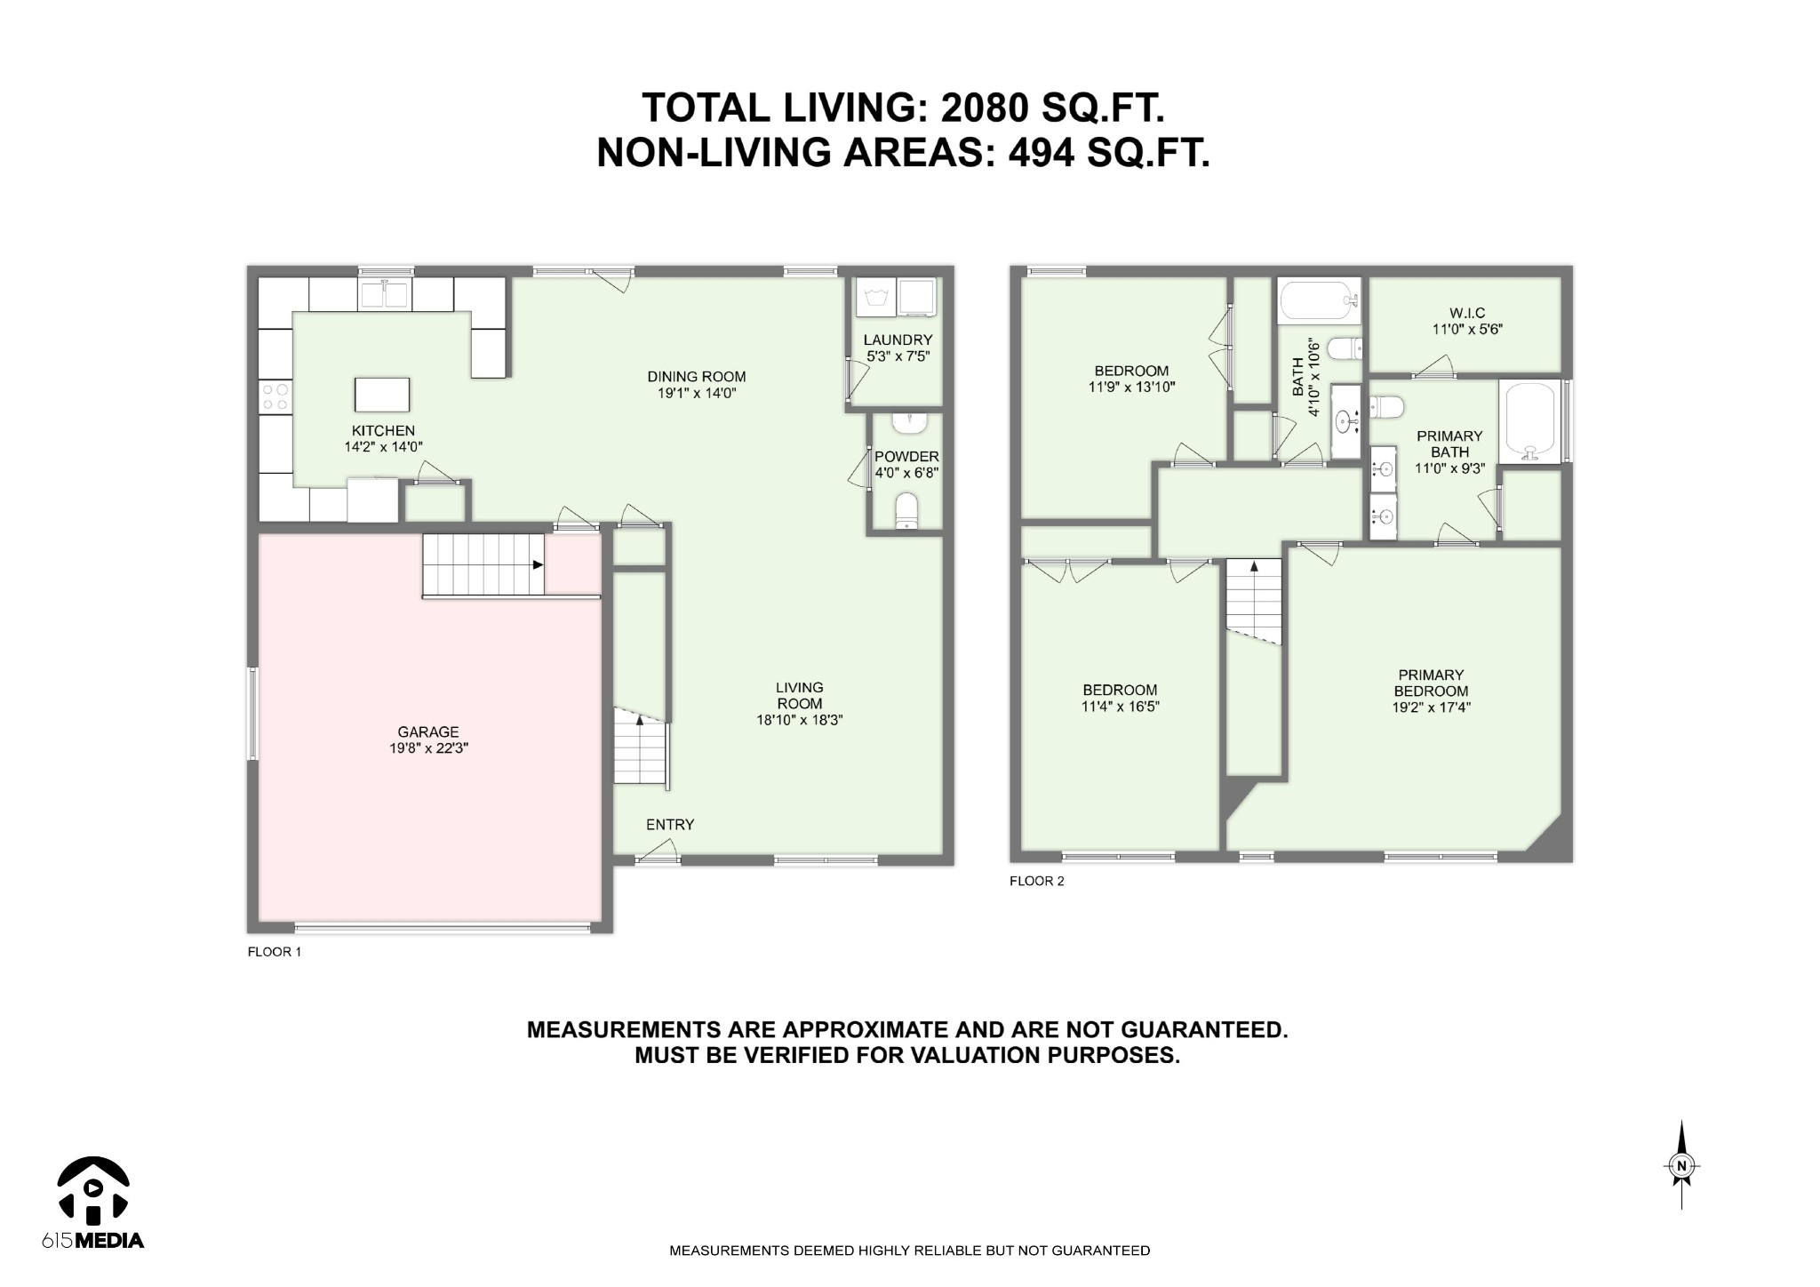
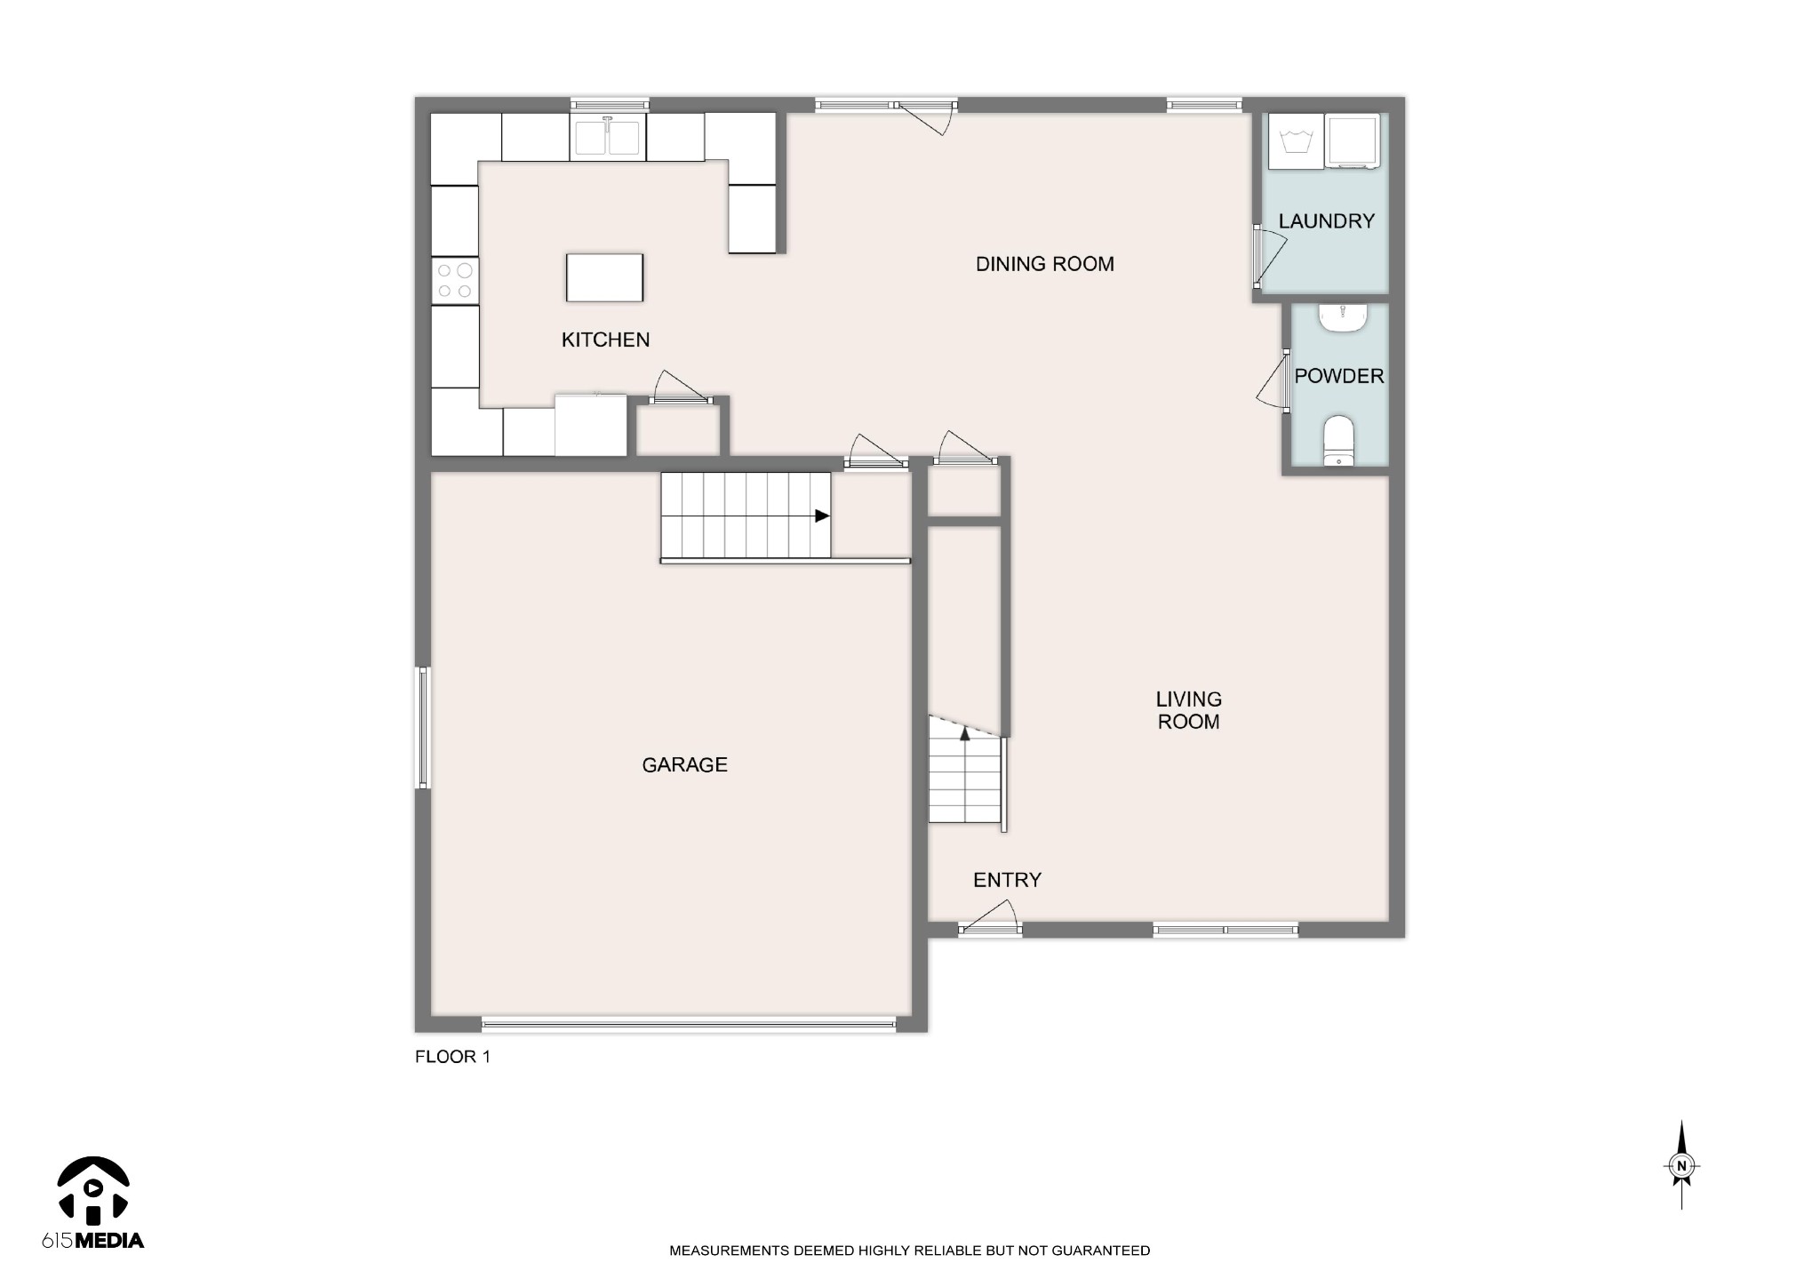
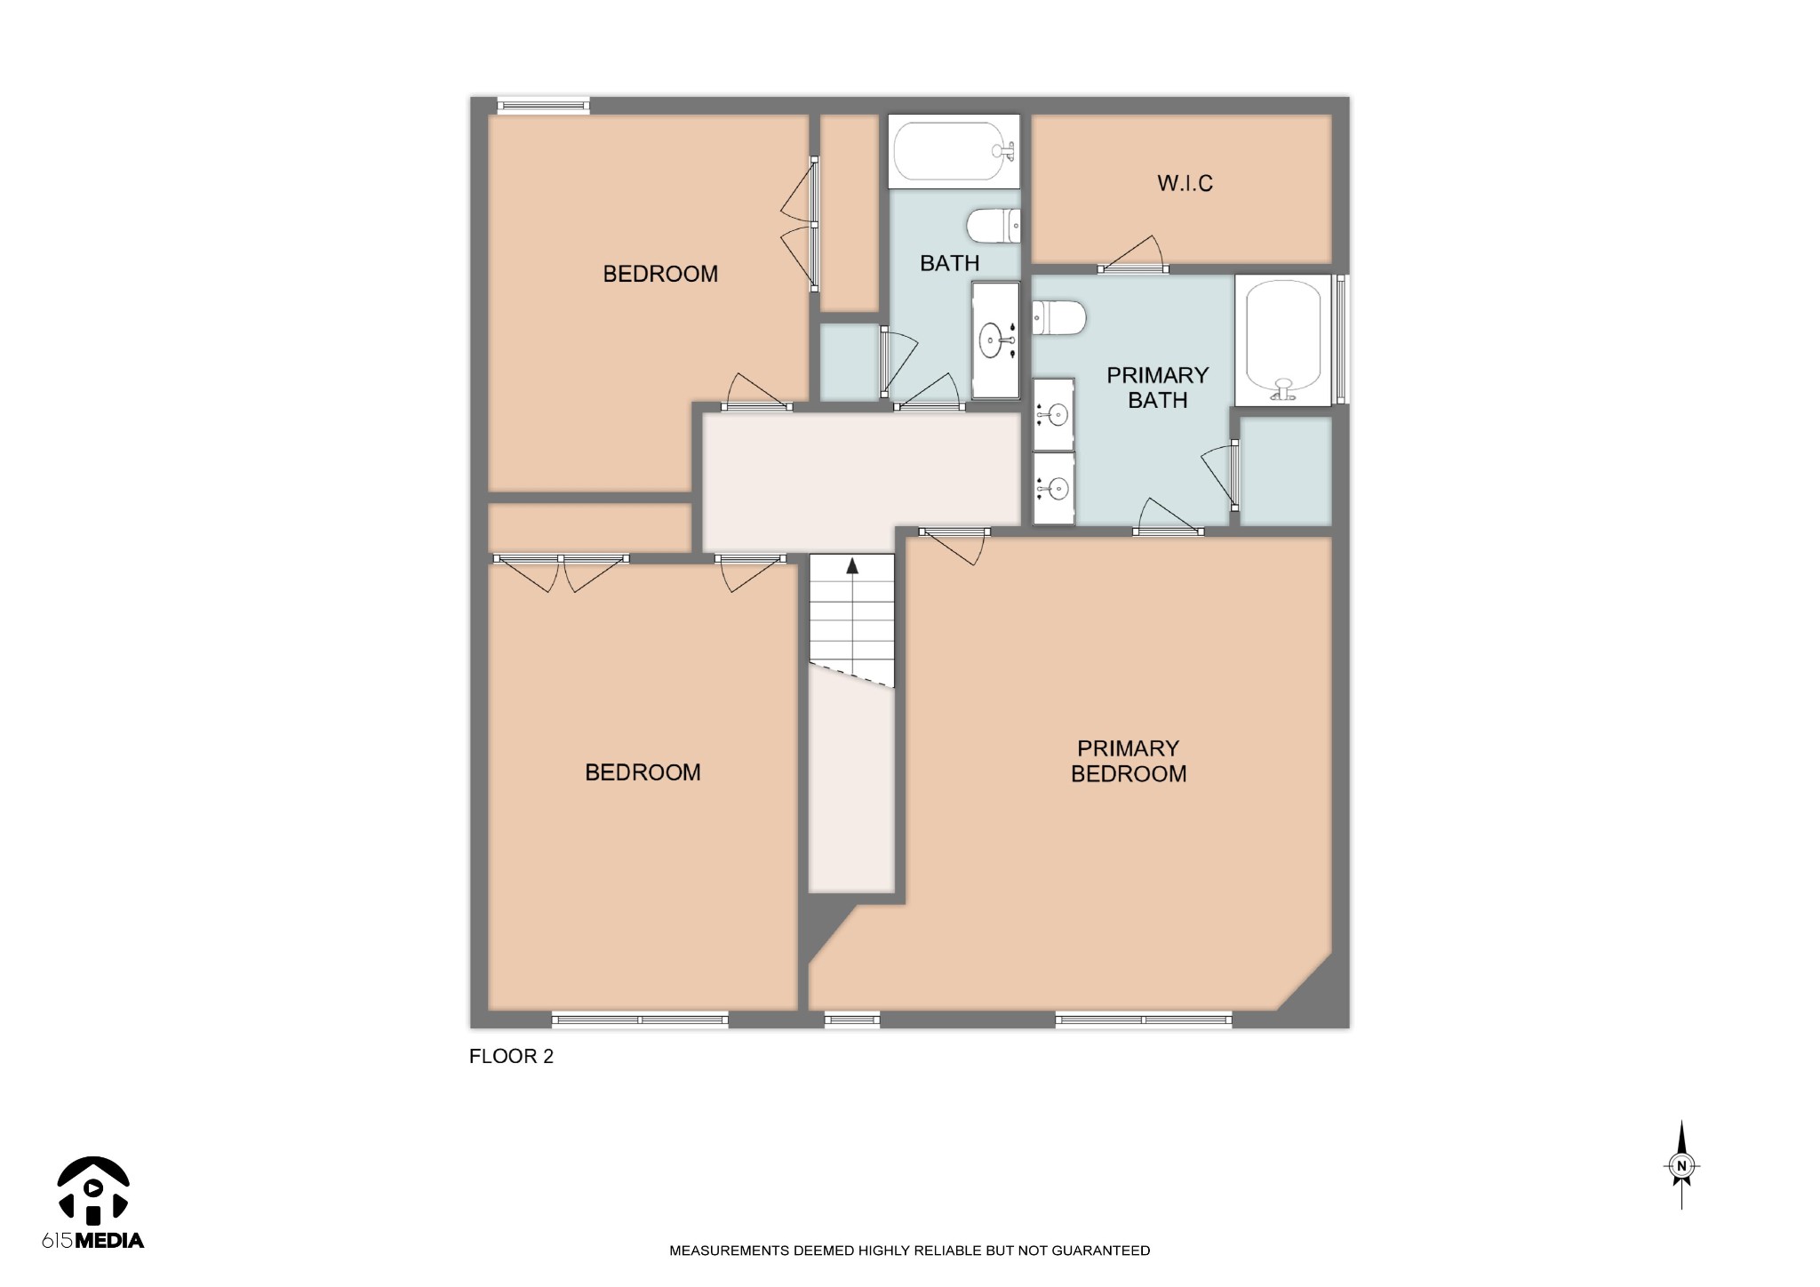
Spacious 3-bedroom, 2.5-bath home with an open floor plan and brand-new flooring! Freshly painted from top to bottom, this home feels like new. The large kitchen features an island and stainless steel appliances. Generously sized bedrooms provide plenty of space, while the primary suite offers a walk-in closet and double vanities for added convenience. Located just minutes from I-24, this home is perfect for easy commuting and access to nearby amenities. Don't miss this move-in-ready gem!

Share Property

Location

1105 Harmony Ln, La Vergne, TN 37086

Status

Sold

Date Sold

May 2, 2025
Natalie Harrison

Natalie Harrison

TITLE

Affiliate Broker | REALTOR®

Property Amenities

Interior
Appliances Electric Range
Flooring Carpet, Laminate
Total Bedrooms: 3
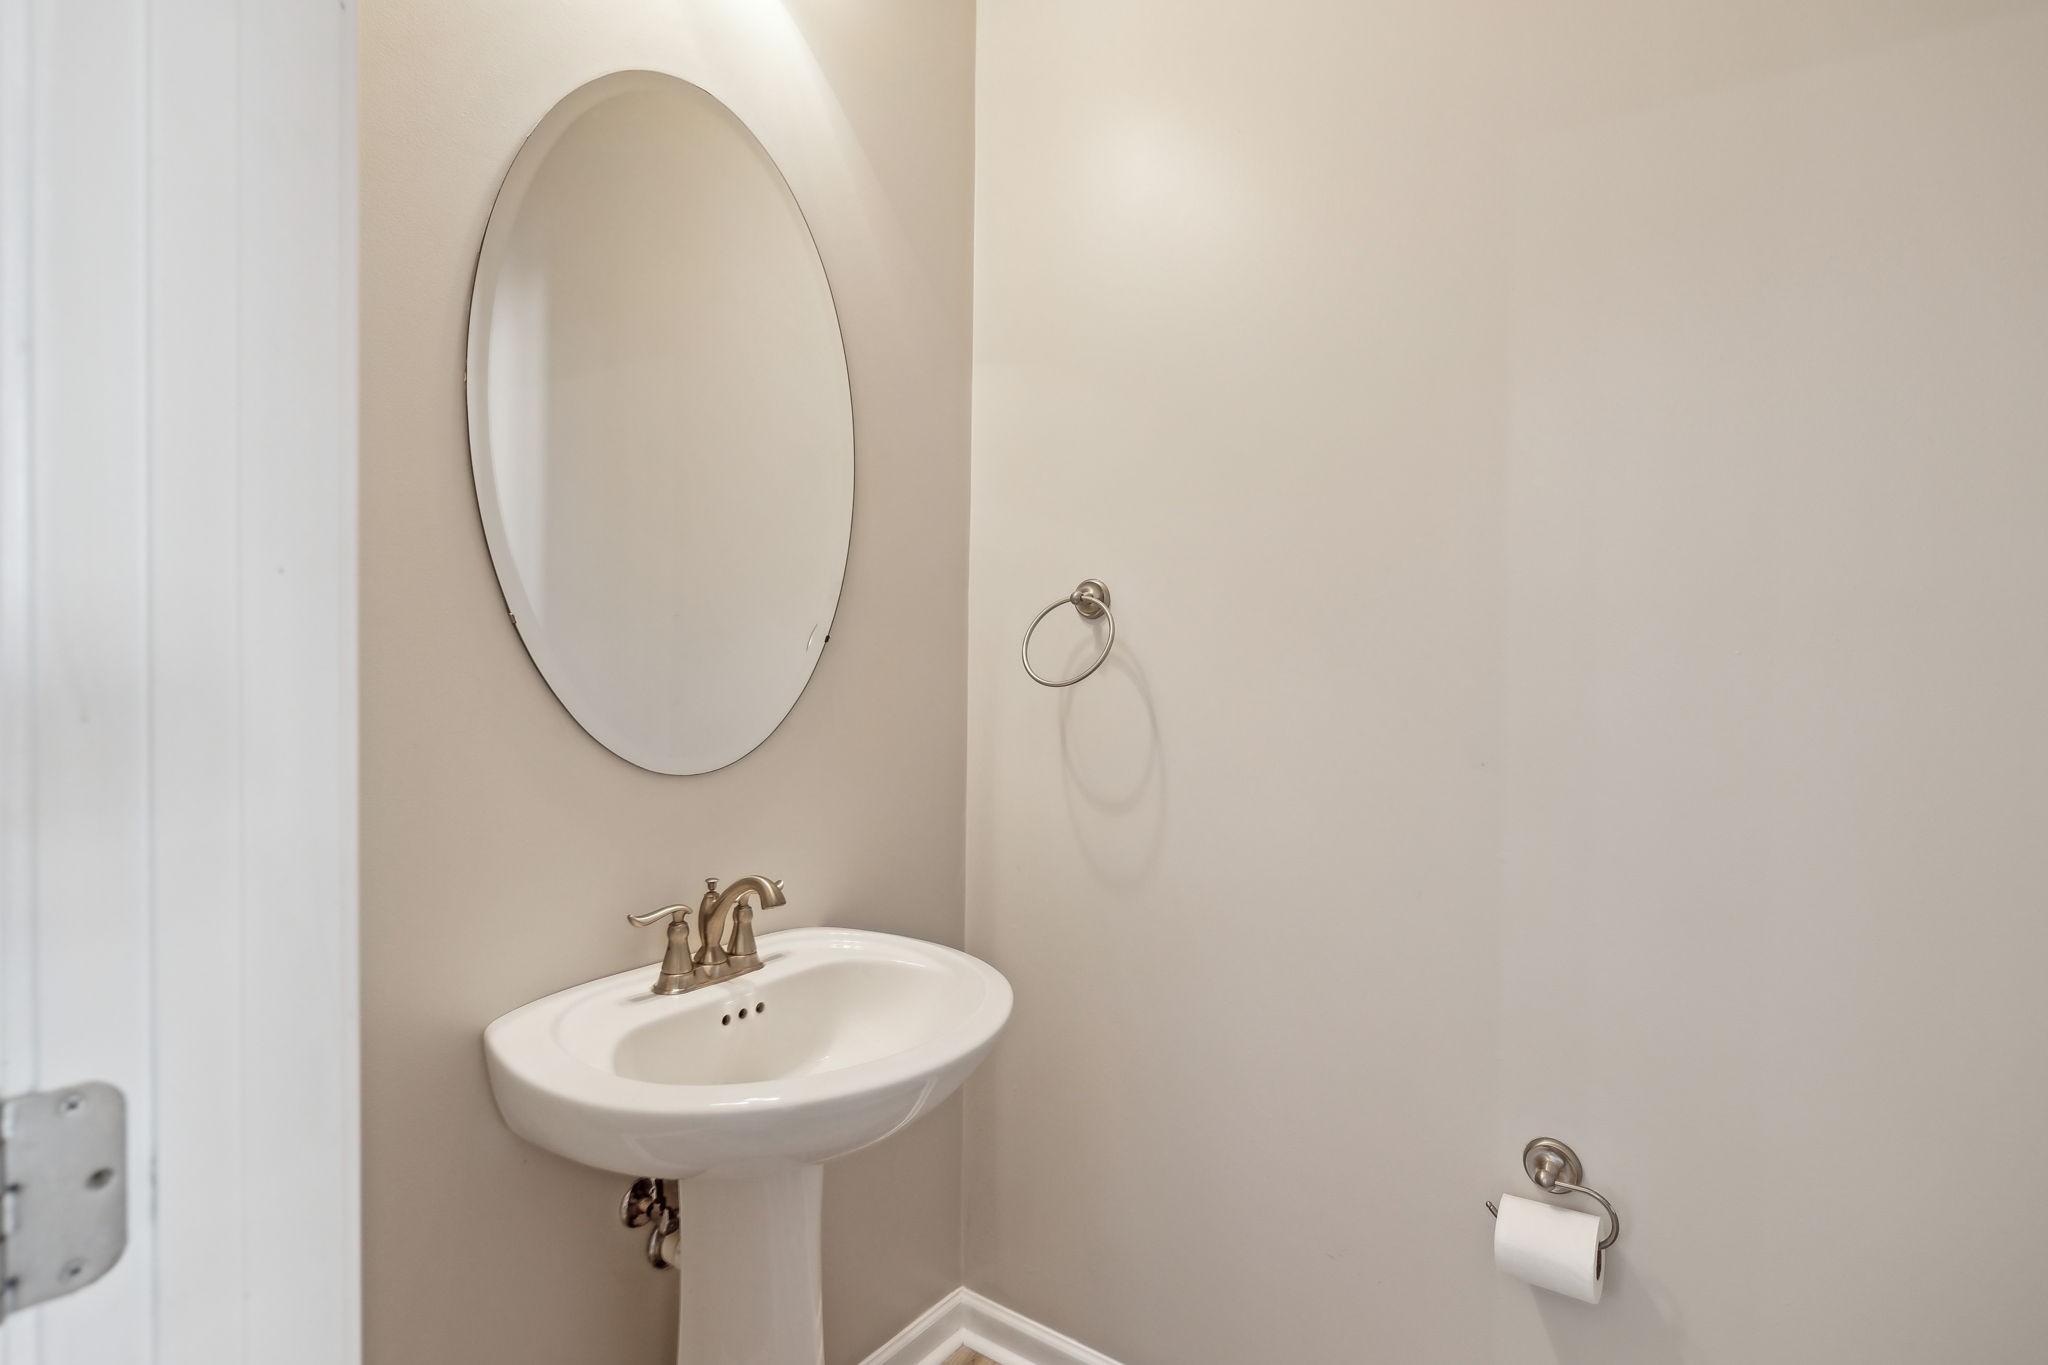
Half Bathrooms: 1
Full Bathrooms: 2
Area & Lot
Total area 2,000 Sq.Ft.
Lot Area 10,018.8 Sq.Ft.
Living area 2,000 Sq.Ft.
MLS® ID 2794563
Year Built 2017
High School Lavergne High School
Middle School LaVergne Middle School
Elementary School LaVergne Lake Elementary School
Type Residential
Status Sold
Date Sold May 2, 2025
Exterior
Stories 2
Air conditioning Central Air
Heat type Central
Water Source Public
Garage Space 2.0
Sewer Public Sewer
Parking Garage Faces Front
Utilities Water Available
Finance
Sales Price $425,000
Real Estate Tax $2,072 yearly

Let’s Start a Conversation

Connect with a real estate professional who values trust, insight, and personal attention. Every step is guided by a deep understanding of what “home” truly means.