Leave a Message

Thank you for your message. I will be in touch with you shortly.

1110 Escalade Ct
1110 Escalade Ct
1110 Escalade Ct
1110 Escalade Ct
1110 Escalade Ct
1110 Escalade Ct
1110 Escalade Ct
1110 Escalade Ct
1110 Escalade Ct
1110 Escalade Ct
1110 Escalade Ct
1110 Escalade Ct
1110 Escalade Ct
1110 Escalade Ct
1110 Escalade Ct
1110 Escalade Ct
1110 Escalade Ct
1110 Escalade Ct
1110 Escalade Ct
1110 Escalade Ct
1110 Escalade Ct
1110 Escalade Ct
1110 Escalade Ct
1110 Escalade Ct
1110 Escalade Ct
1110 Escalade Ct
1110 Escalade Ct
1110 Escalade Ct
1110 Escalade Ct
1110 Escalade Ct
1110 Escalade Ct
1110 Escalade Ct
1110 Escalade Ct
1110 Escalade Ct
1110 Escalade Ct
VIEW PHOTOS
Courtesy of Reliant Realty ERA Powered, John Farr Listing Contact: 6159553737 
$584,900

1110 Escalade Ct

4 Beds 3 Baths 2,794 Sq.Ft. 0.34 Acres

Description

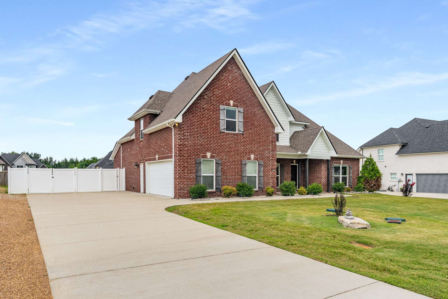
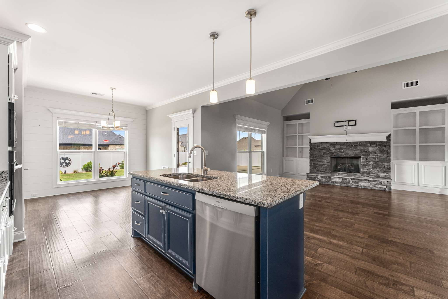
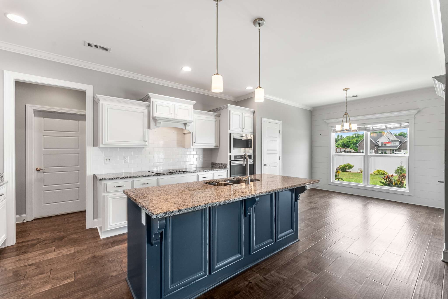
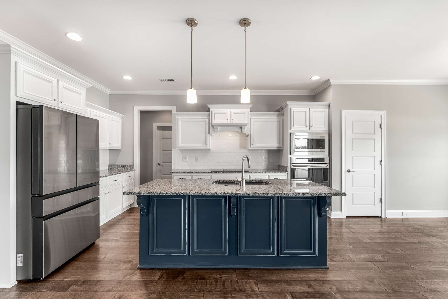
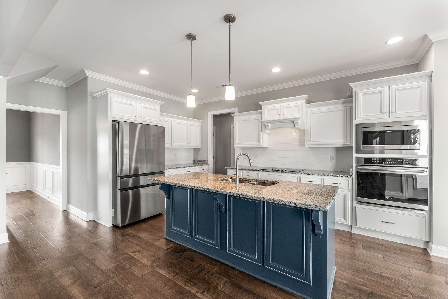
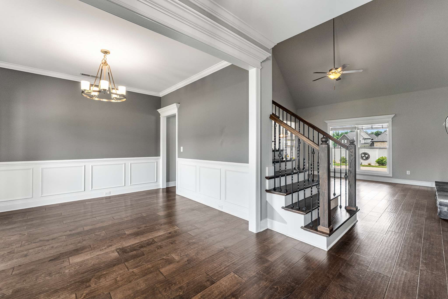
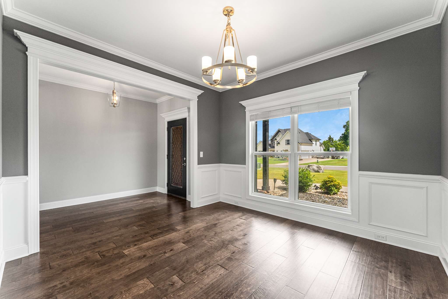
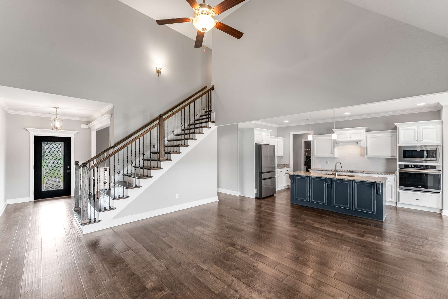
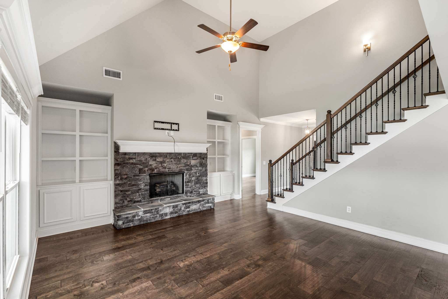
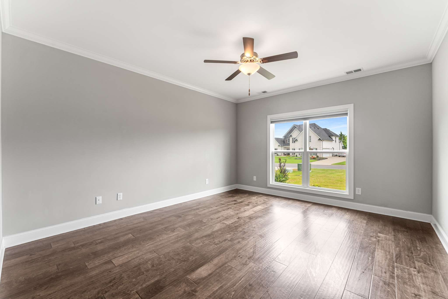
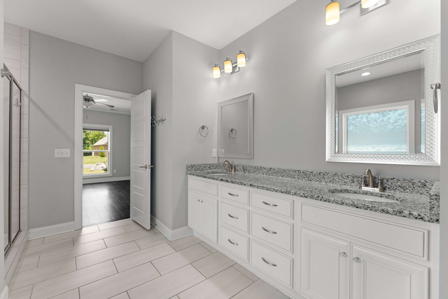
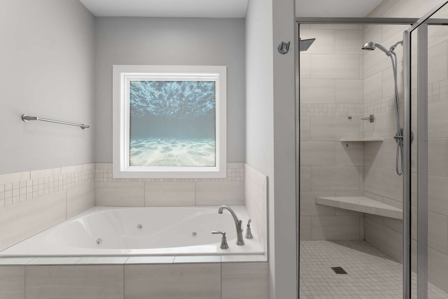
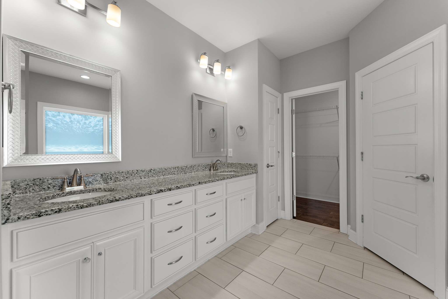
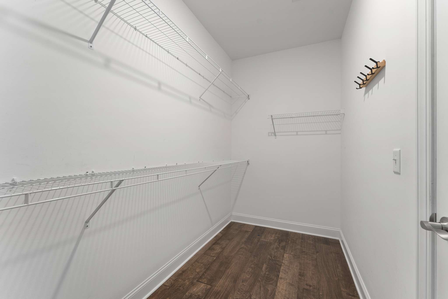
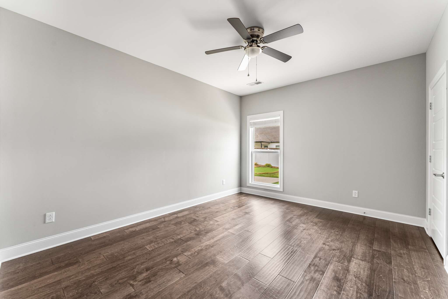
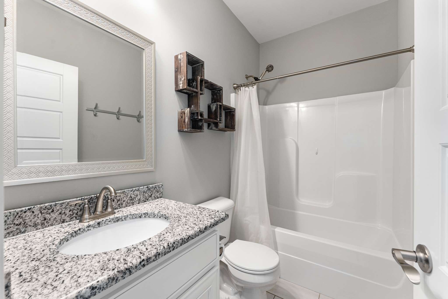
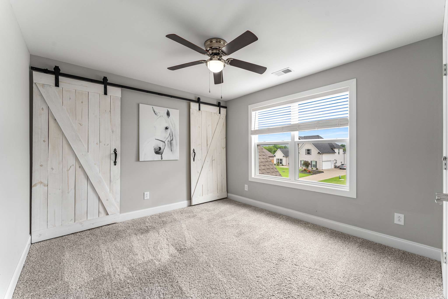
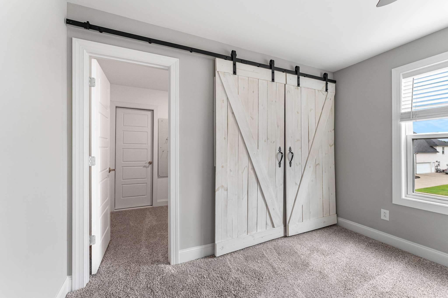
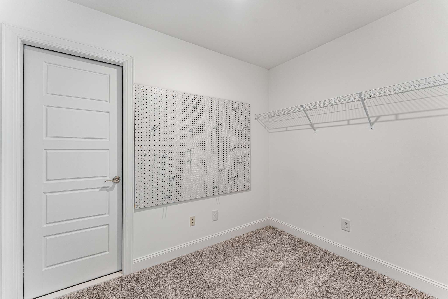
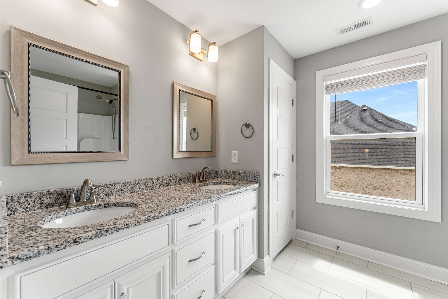
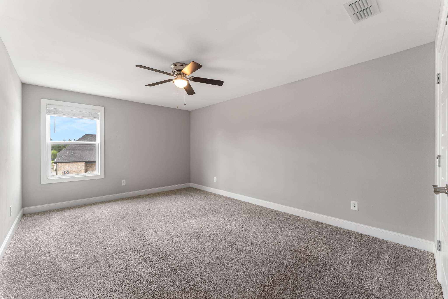
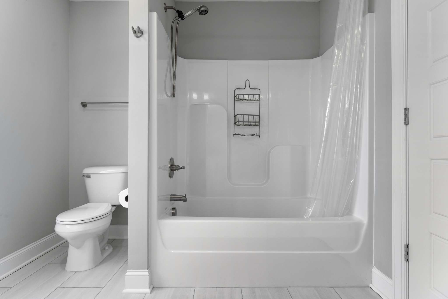
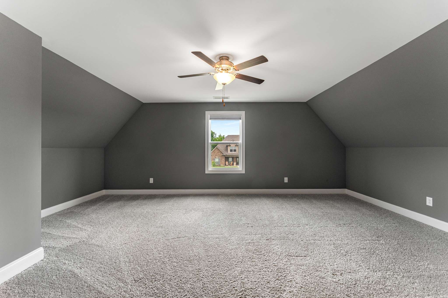
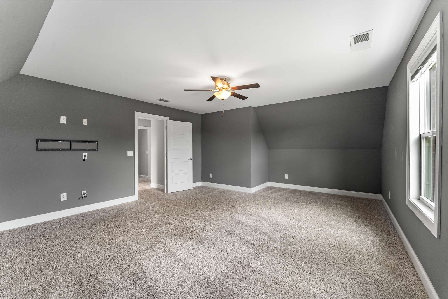
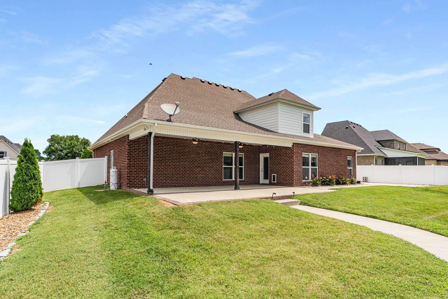
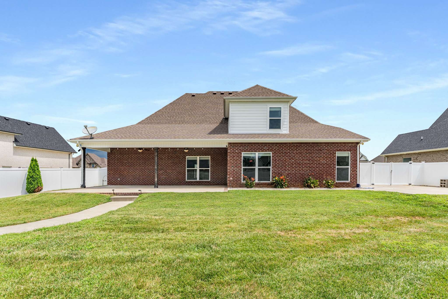
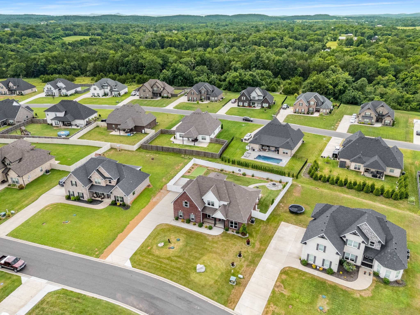
Welcome to 1110 Escalade Court--a stunning four-sided brick home nestled on a spacious, level lot in the sought-after Twelve Corners community. The spacious primary suite is on the main level and features a luxurious bath with double vanities, a soaking tub, a separate shower, and a generous walk-in closet. There is also another bedroom and a full bathroom on the main level. Upstairs, you'll find a huge bonus room, two additional bedrooms with walk-in closets, and a full bath--perfect for guests or a growing household. Inside, you'll also love the soaring ceilings, beautiful hardwood floors, and a cozy stone fireplace flanked by custom-built-ins in the living room. The kitchen is a chef's dream with granite countertops, a large center island, stainless appliances, a double oven, and crisp white cabinetry--all overlooking the dining area and open-concept great room.
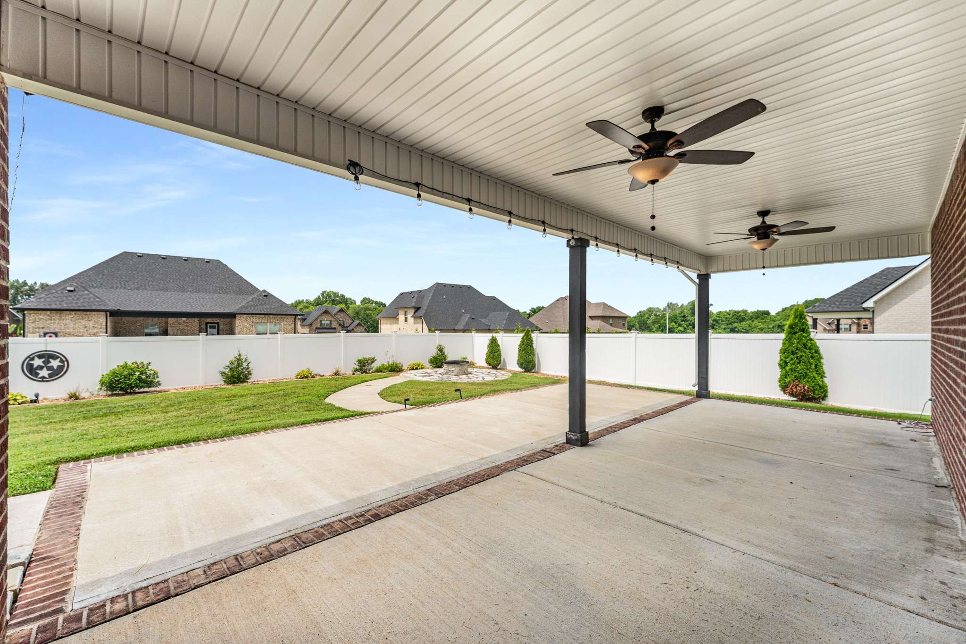
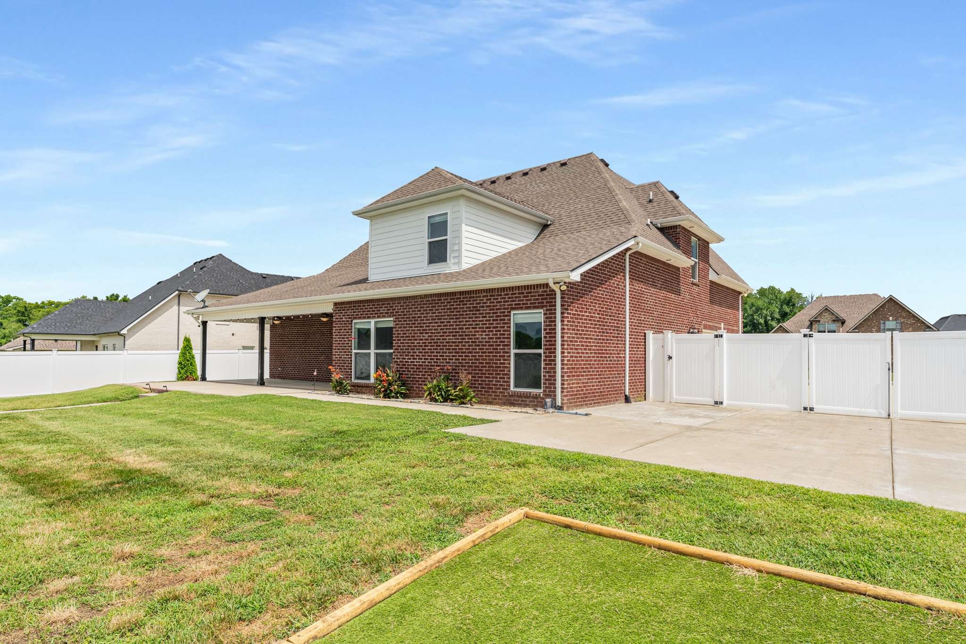
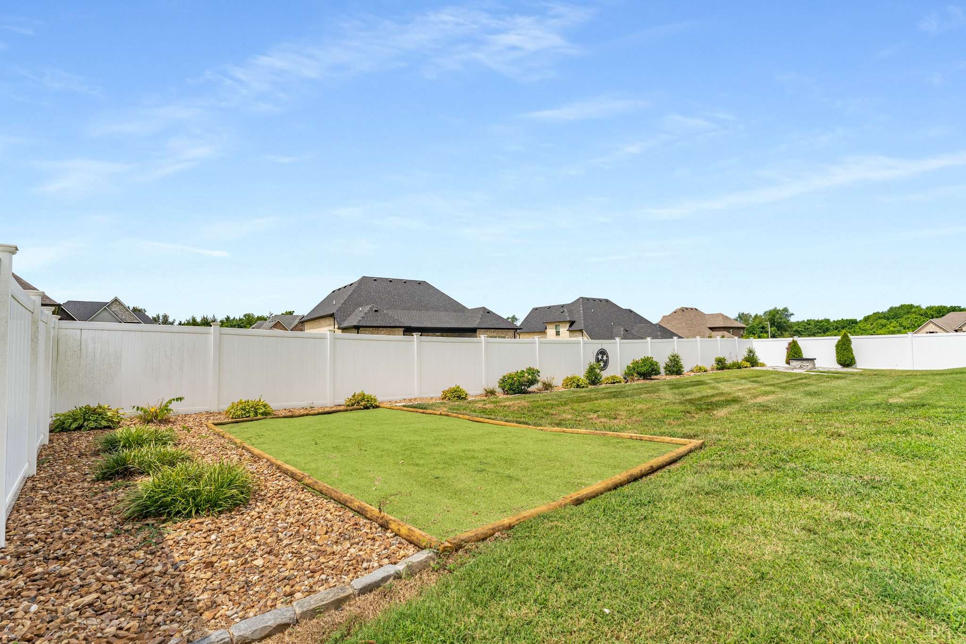
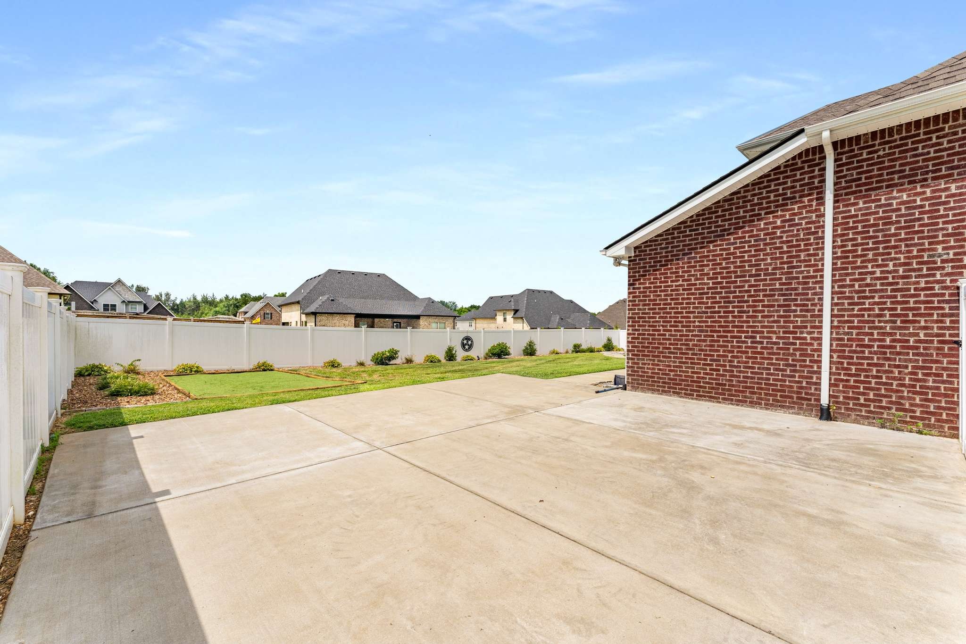
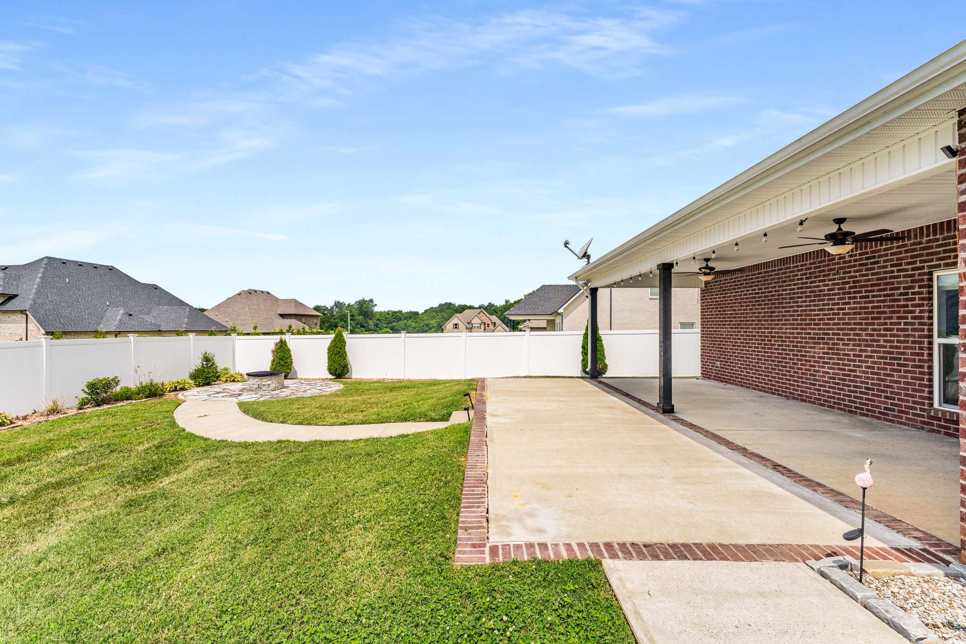
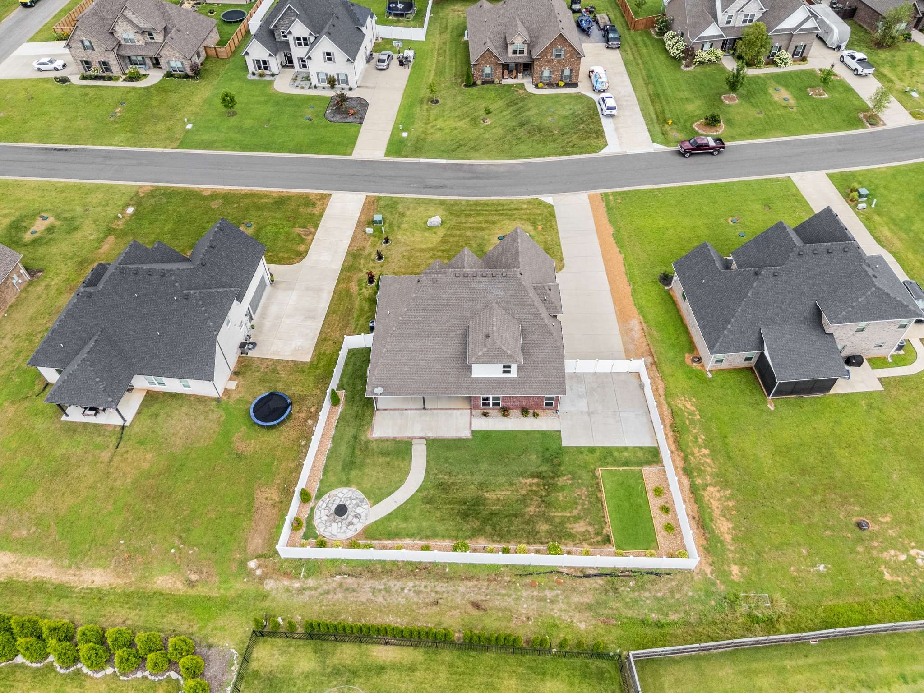
Step outside to a fully fenced backyard oasis with a covered patio, lush landscaping, and even a built-in turf game/pet area! The oversized driveway and side-entry garage offer ample parking and curb appeal. Zoned for highly rated Rutherford County schools and eligible for 100% USDA financing. Don't miss your chance to own this exceptional property--schedule your private tour today! This house also comes with a REDUCED RATE as low as 5.99% as of July 2025 through List & Lock(tm). This is a seller paid rate-buydown that reduces the buyer's interest rate and monthly payment. Terms apply, see disclosures for more information.

Share Property

Location

1110 Escalade Ct, Lascassas, TN 37085

Status

Sold

Date Sold

September 16, 2025
Natalie Harrison

Natalie Harrison

TITLE

Affiliate Broker | REALTOR®

Property Amenities

Interior
Fireplace Gas, Living Room
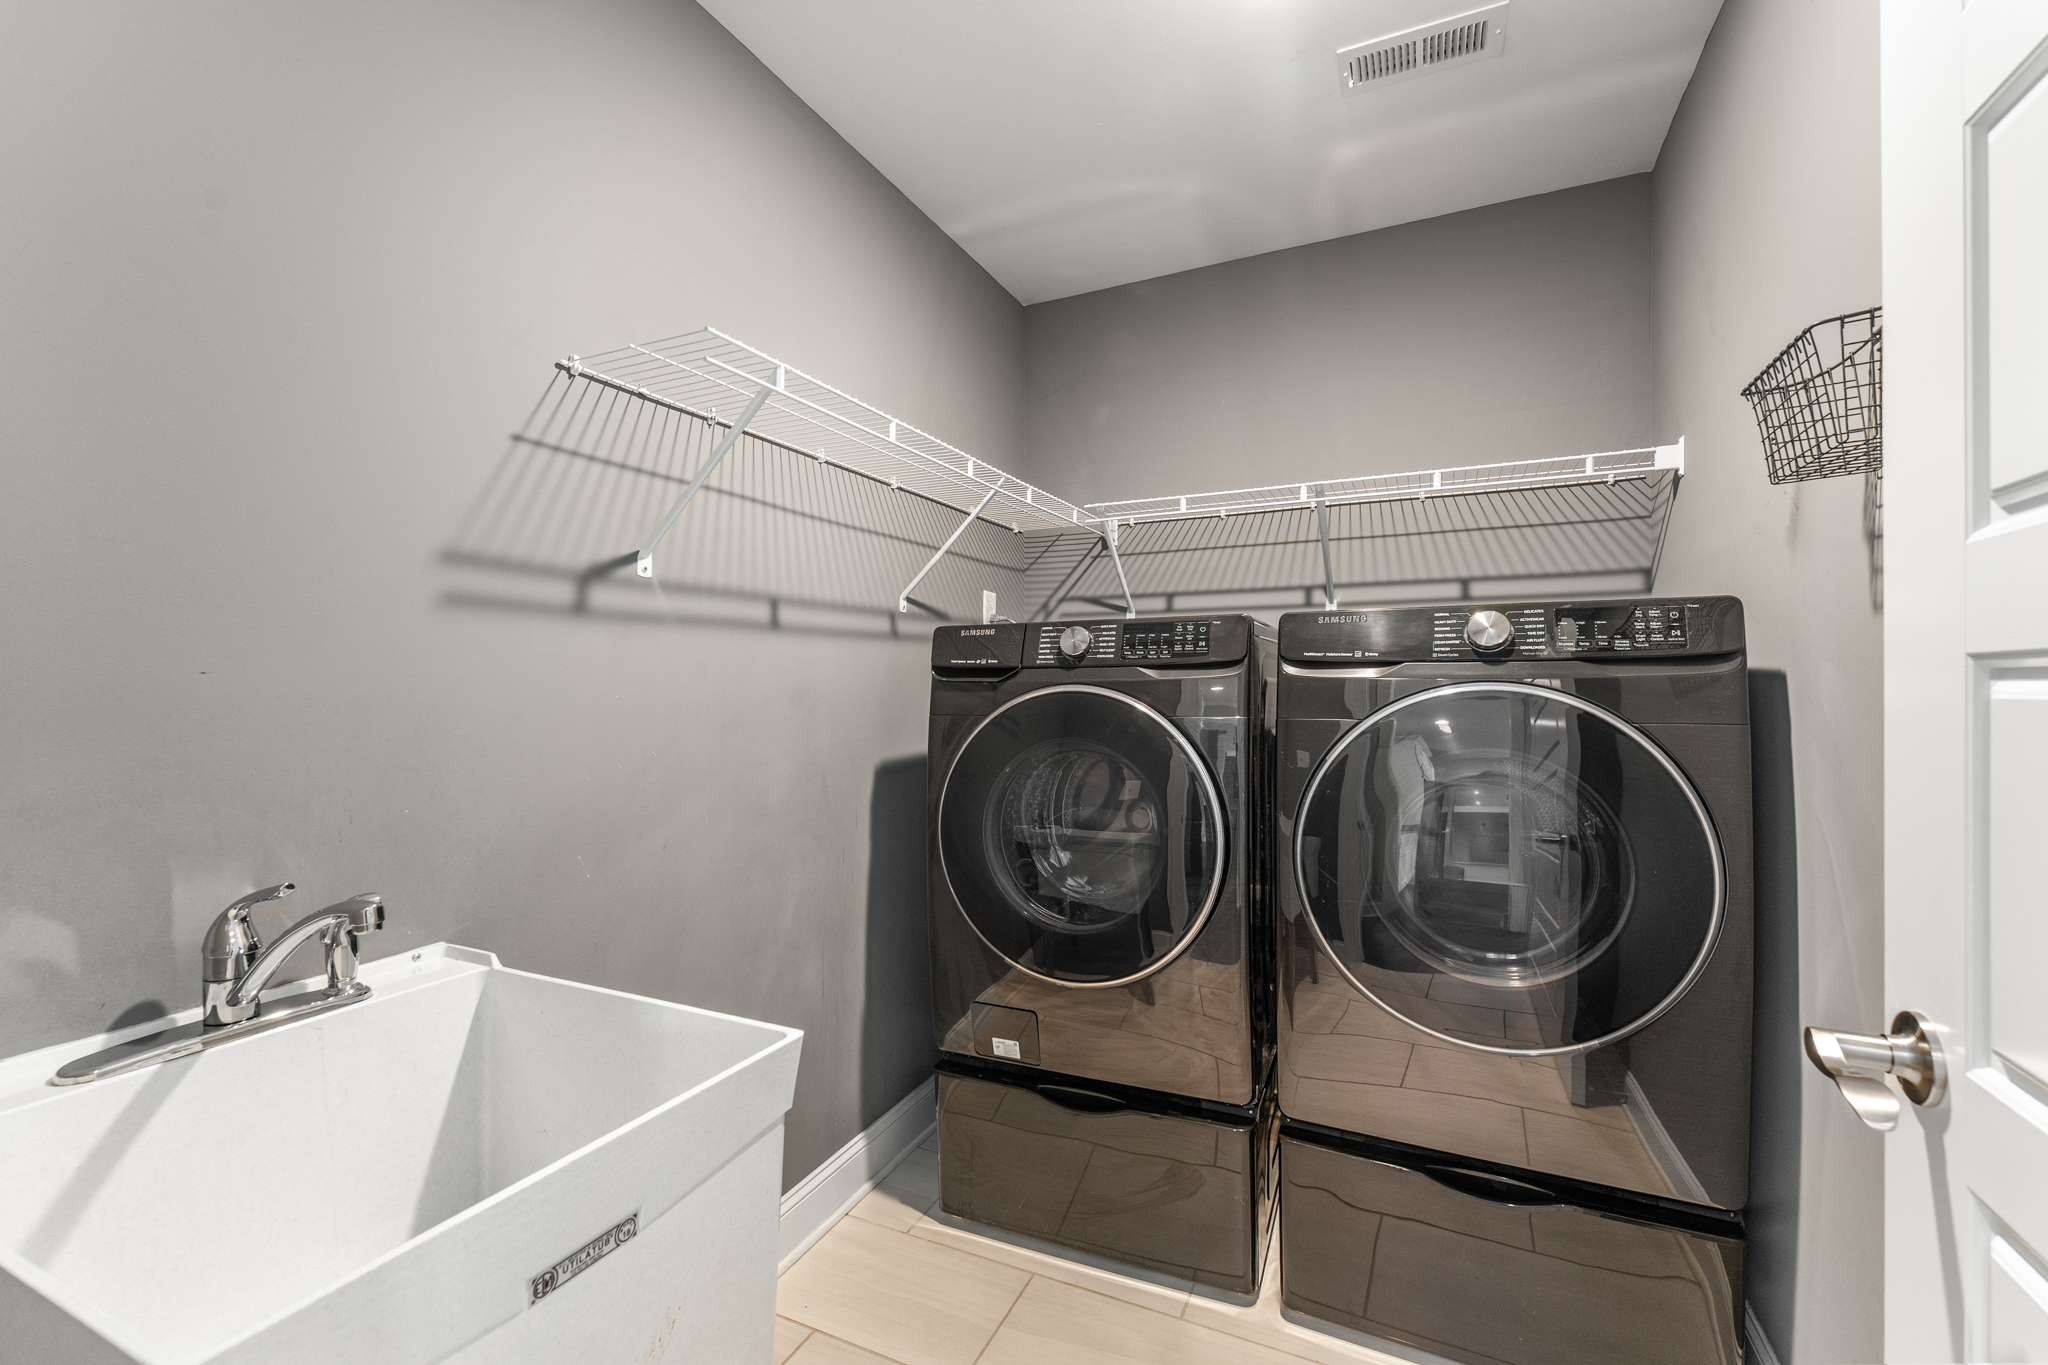
Appliances Built-In Electric Oven, Built-In Electric Range, Dishwasher, Dryer, ENERGY STAR Qualified Appliances, Freezer, Microwave, Refrigerator, Stainless Steel Appliance(s), Washer
Flooring Carpet, Tile, Vinyl
Total Bedrooms: 4
Full Bathrooms: 3
Other Interior Features Ceiling Fan(s), Entrance Foyer, Extra Closets, High Ceilings, Pantry, Walk-In Closet(s), High Speed Internet, Kitchen Island
Area & Lot
Total area 2,794 Sq.Ft.
Lot Area 0.34 Acres
Living area 2,794 Sq.Ft.
MLS® ID 2945574
Year Built 2021
High School Oakland High School
Middle School Oakland Middle School
Elementary School Lascassas Elementary
Architecture Styles Traditional
Type Residential
Status Sold
Date Sold September 16, 2025
Exterior
Stories 2
Air conditioning Central Air, Electric
Heat type Central, Electric
Water Source Private
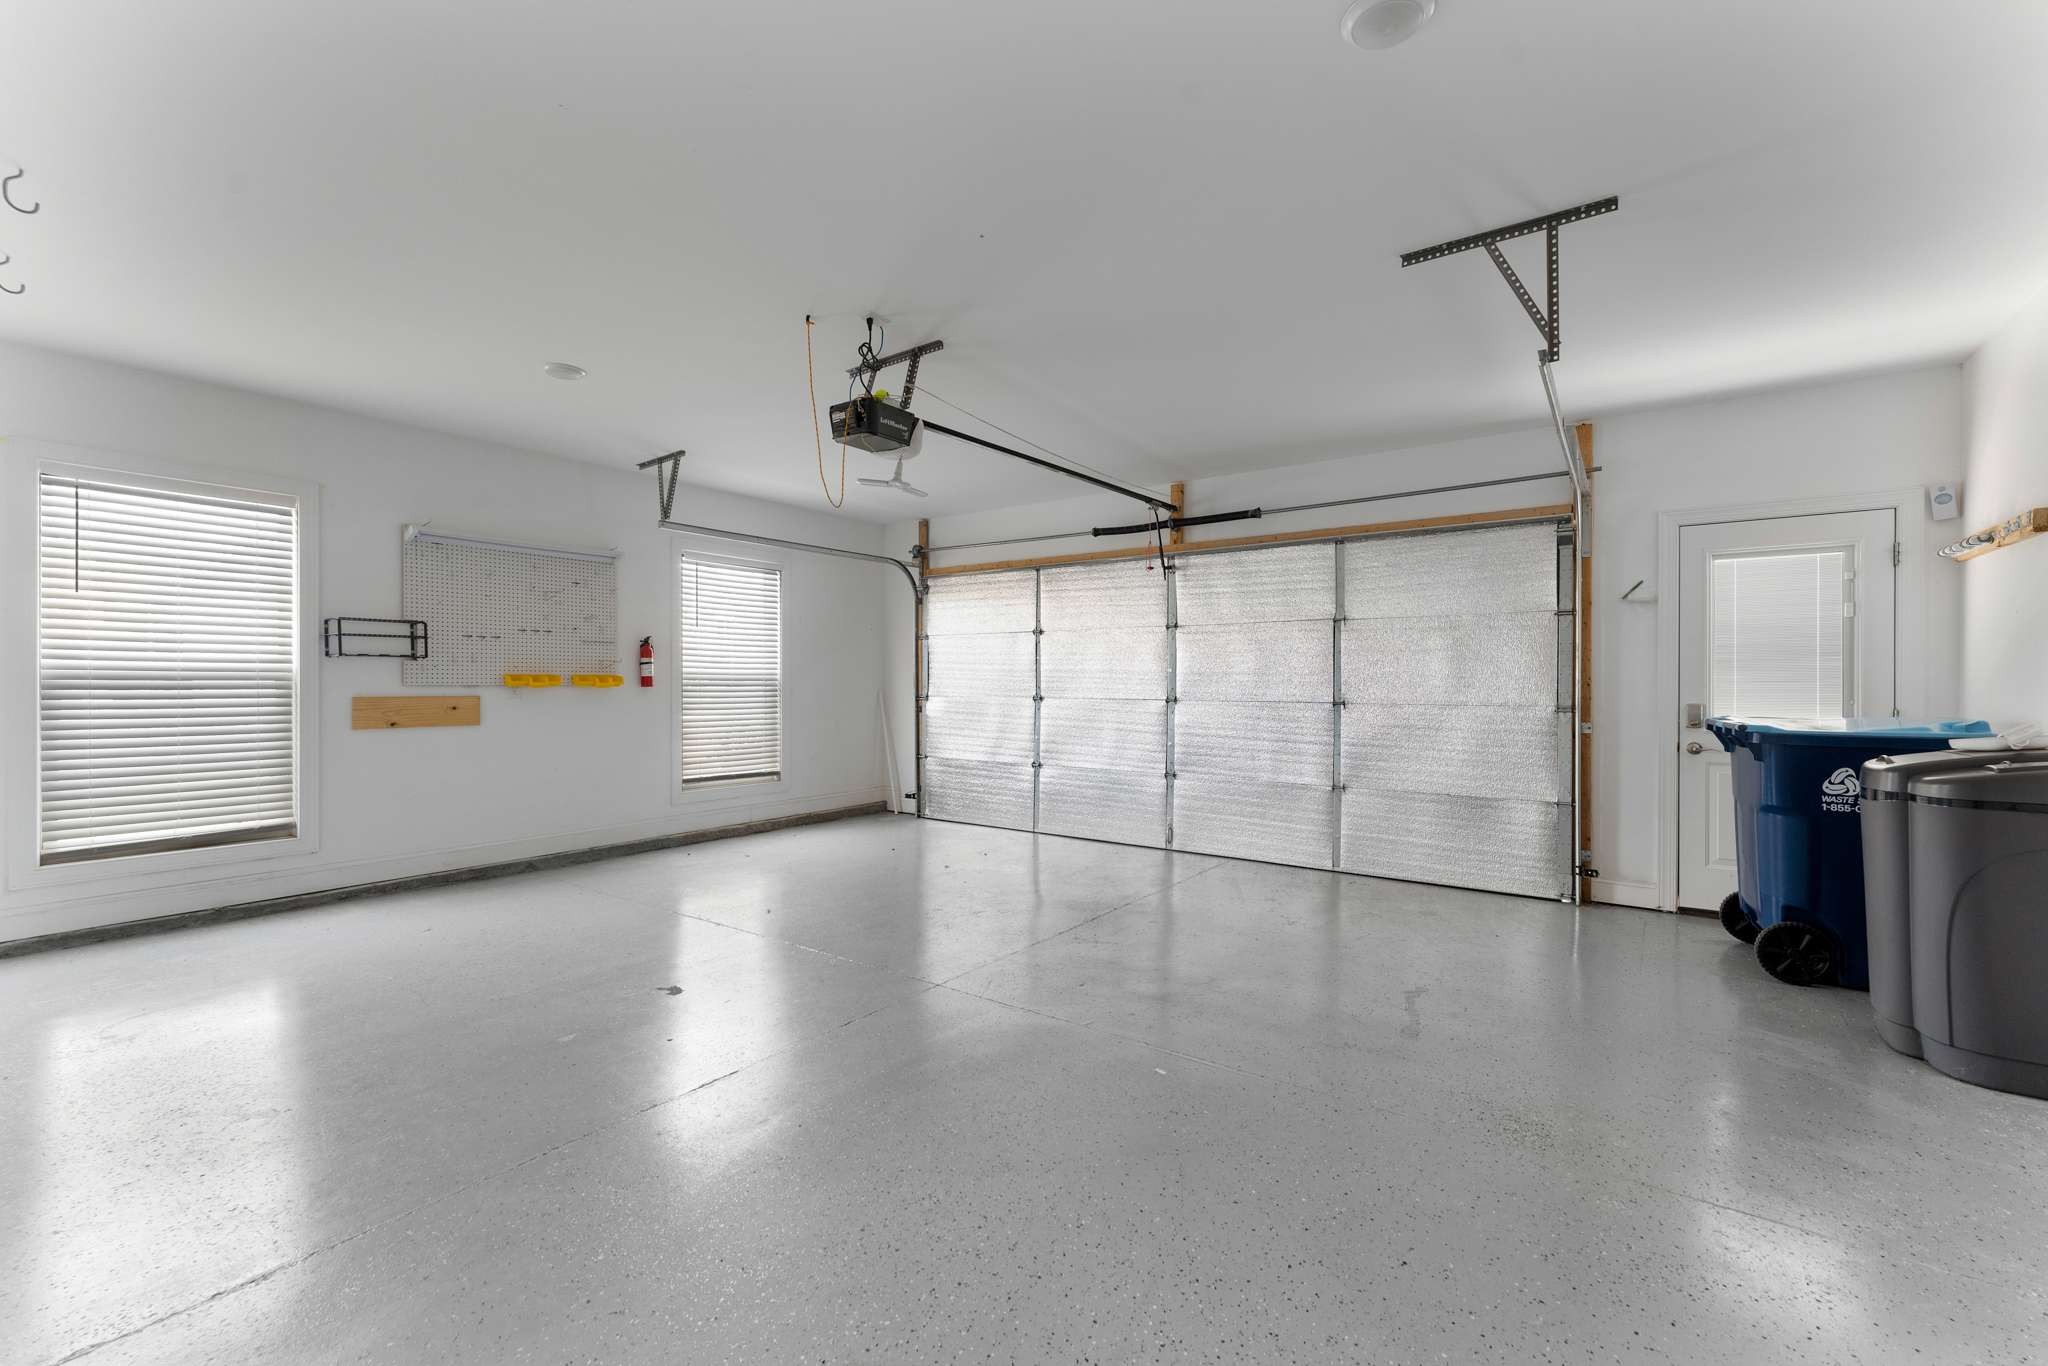
Garage Space 2.0
Sewer STEP System
Parking Garage Faces Side, Concrete, Driveway
Lot Features Level
Roof Shingle
Utilities Electricity Available, Water Available
Finance
Sales Price $584,900
HOA Fees $180 yearly
Real Estate Tax $2,401 yearly

Let’s Start a Conversation

Connect with a real estate professional who values trust, insight, and personal attention. Every step is guided by a deep understanding of what “home” truly means.