Leave a Message

Thank you for your message. I will be in touch with you shortly.

113 Davenport Dr
113 Davenport Dr
113 Davenport Dr
113 Davenport Dr
113 Davenport Dr
113 Davenport Dr
113 Davenport Dr
113 Davenport Dr
113 Davenport Dr
113 Davenport Dr
113 Davenport Dr
113 Davenport Dr
113 Davenport Dr
113 Davenport Dr
113 Davenport Dr
113 Davenport Dr
113 Davenport Dr
113 Davenport Dr
113 Davenport Dr
113 Davenport Dr
113 Davenport Dr
113 Davenport Dr
113 Davenport Dr
113 Davenport Dr
113 Davenport Dr
113 Davenport Dr
113 Davenport Dr
113 Davenport Dr
VIEW PHOTOS
Courtesy of Better Homes & Gardens Real Estate Heritage Group, Tony Griffis Listing Contact: 6158098102 
$430,000

113 Davenport Dr

4 Beds 3 Baths 2,282 Sq.Ft. 9,147.6 Sq.Ft.

Description

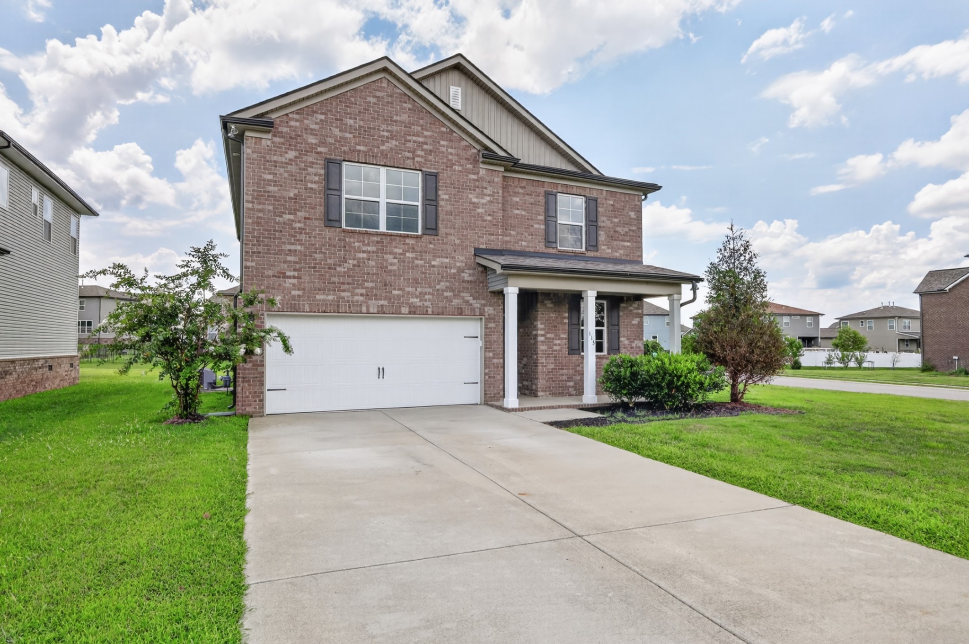
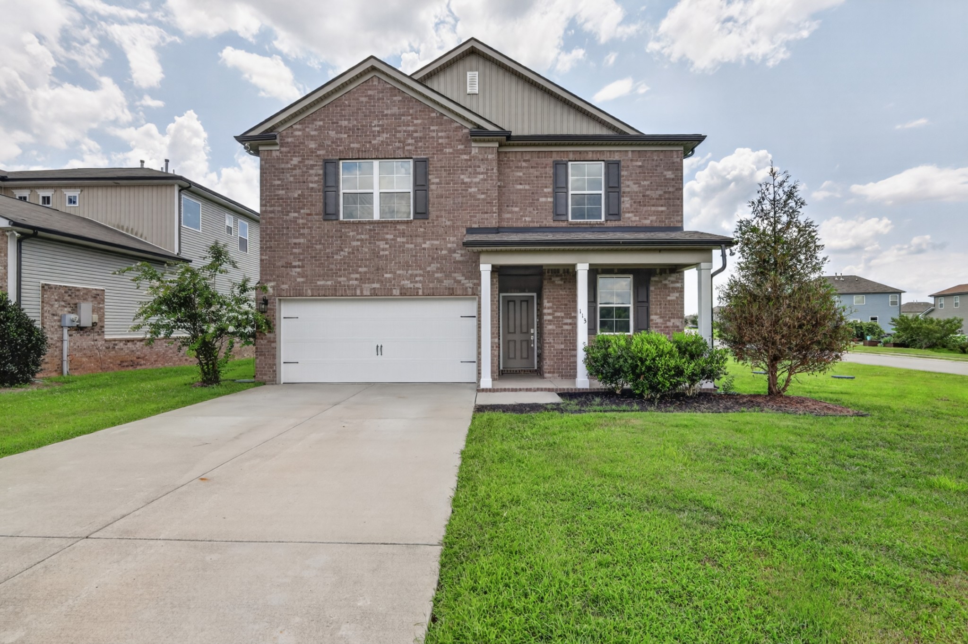
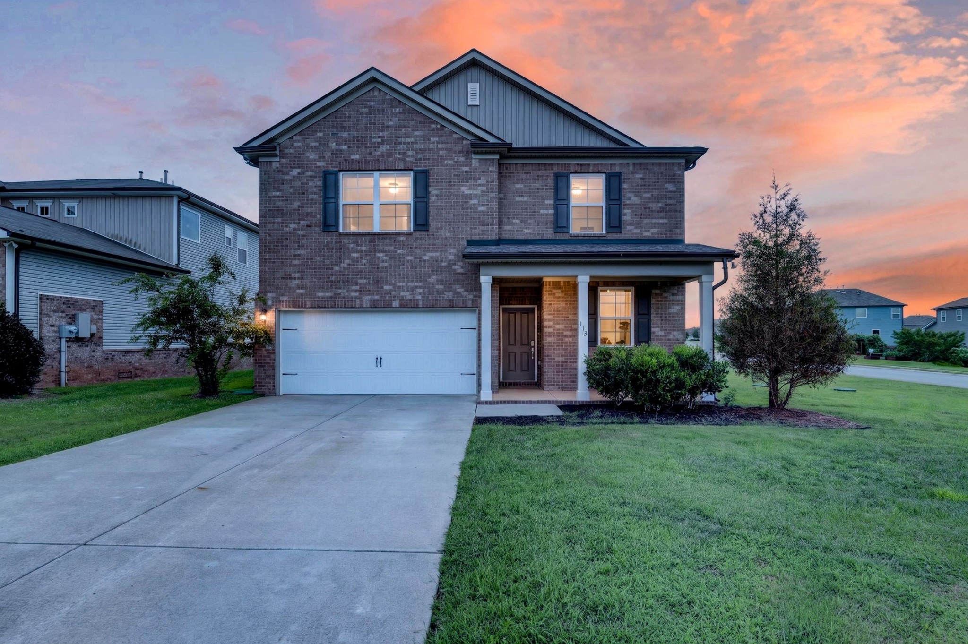
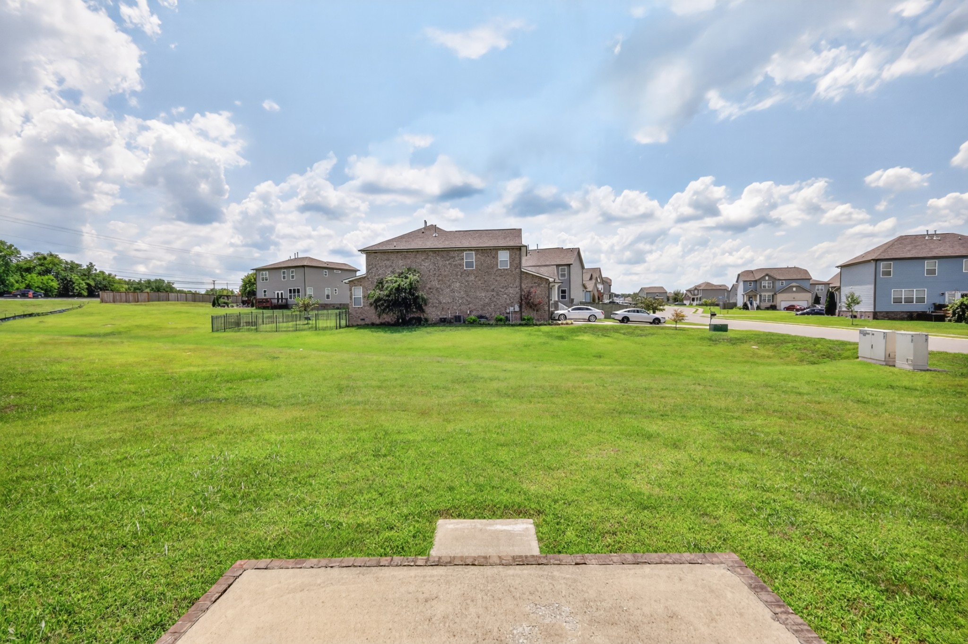
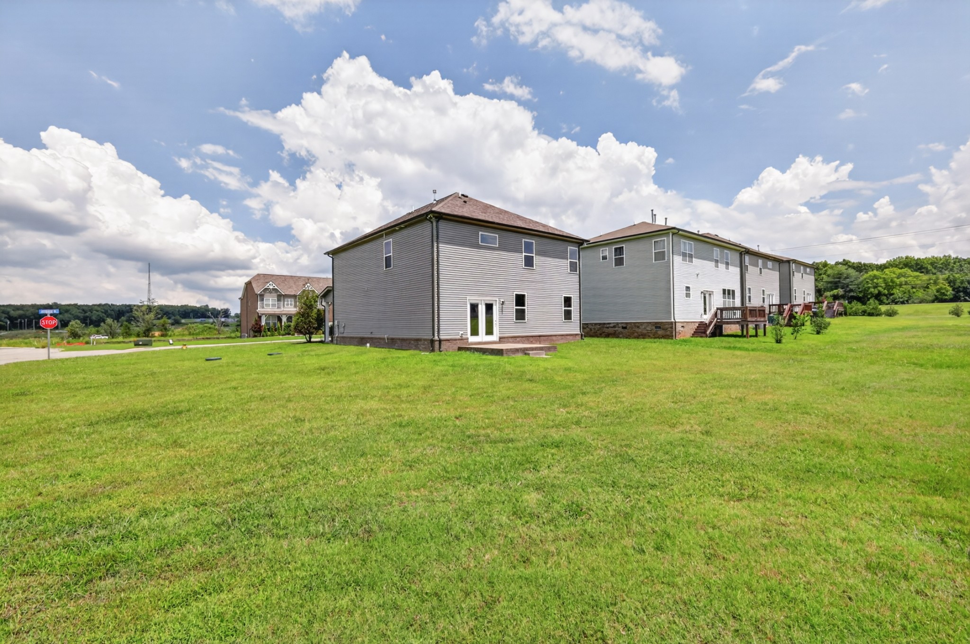
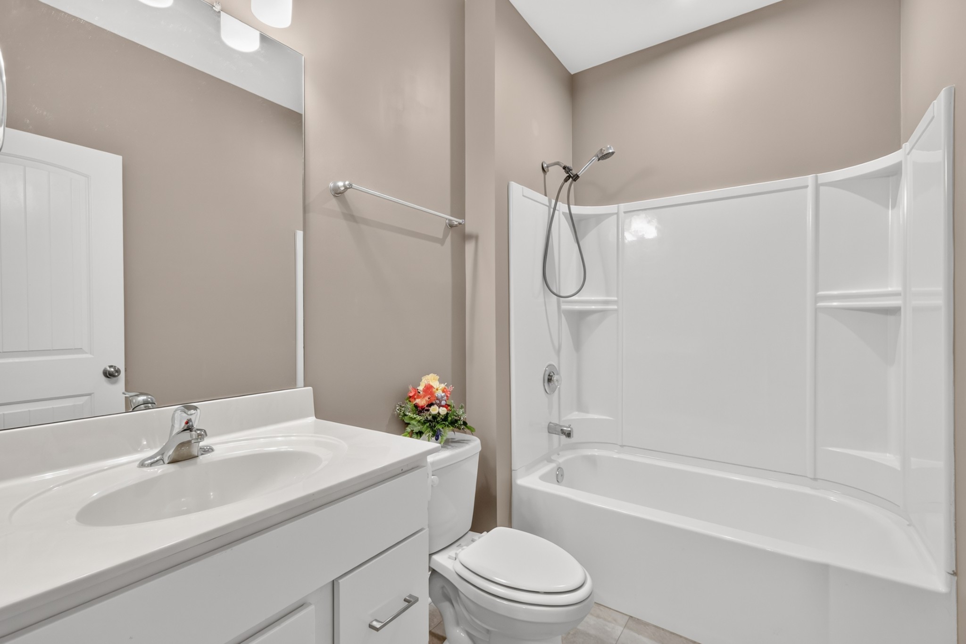
Like-New 4-Bedroom, 3-Bath Home with Bonus Room & Community Amenities

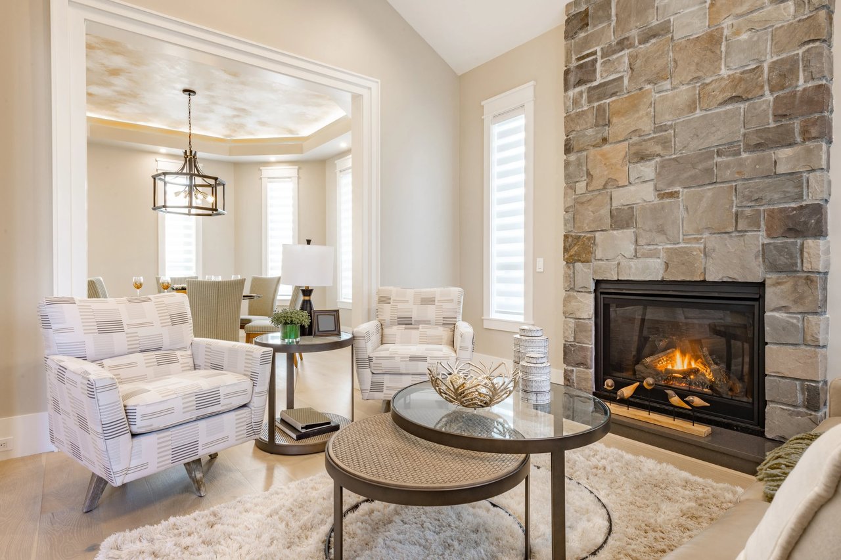
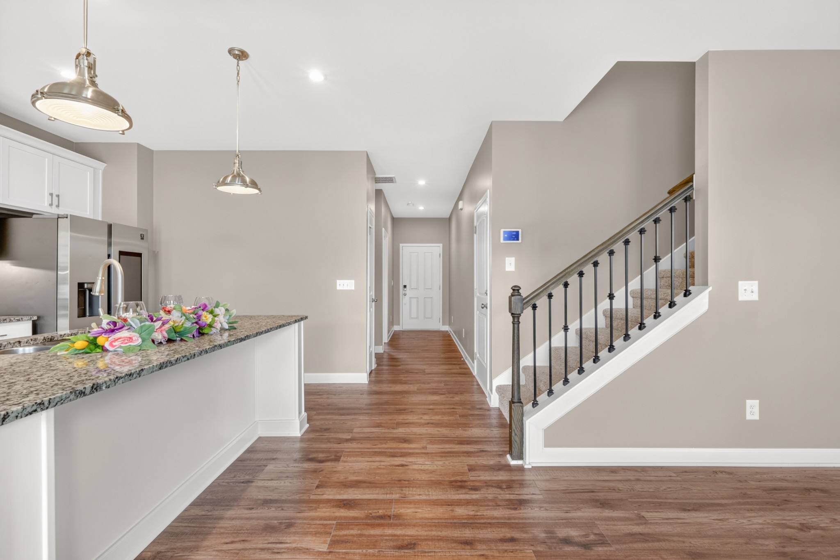
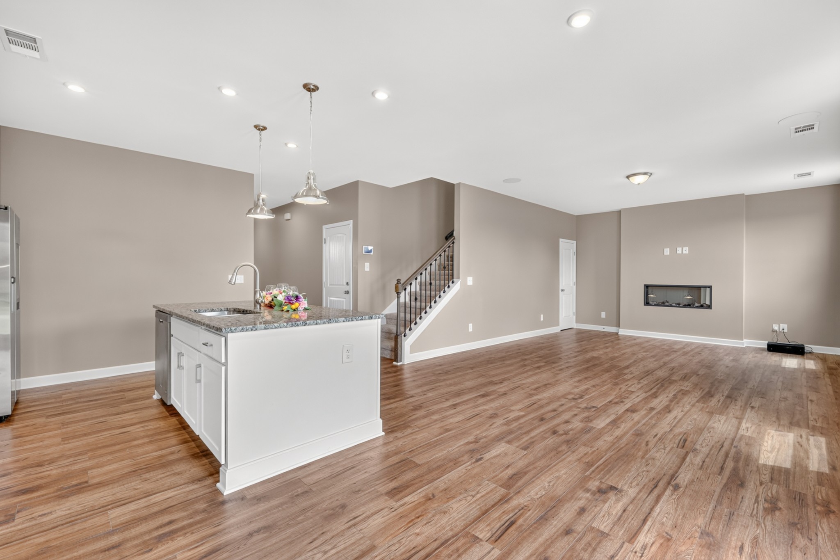
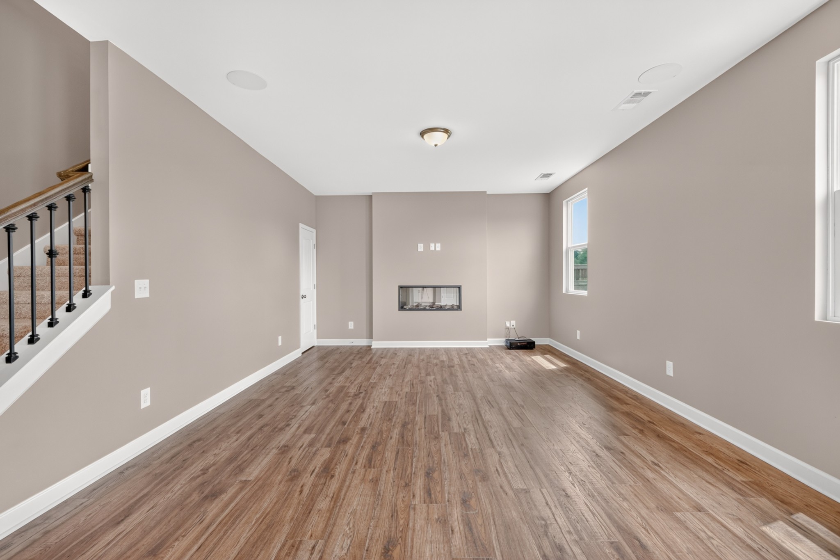
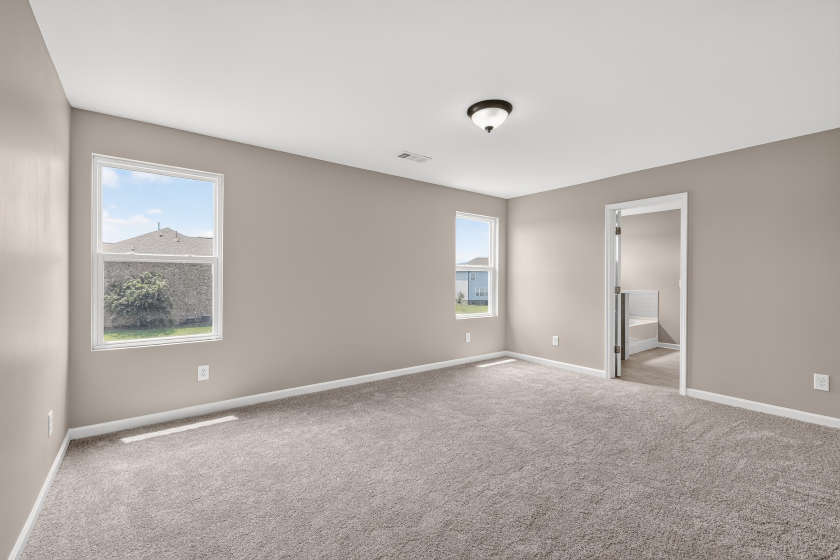
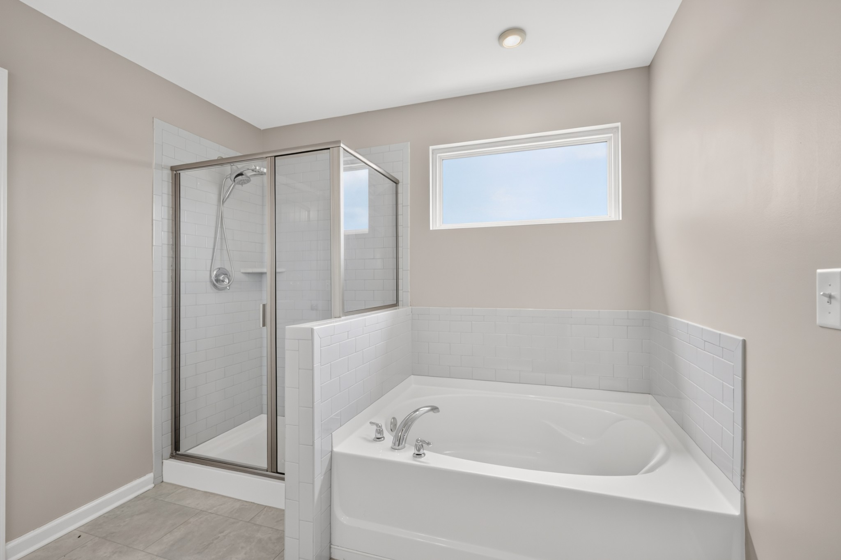
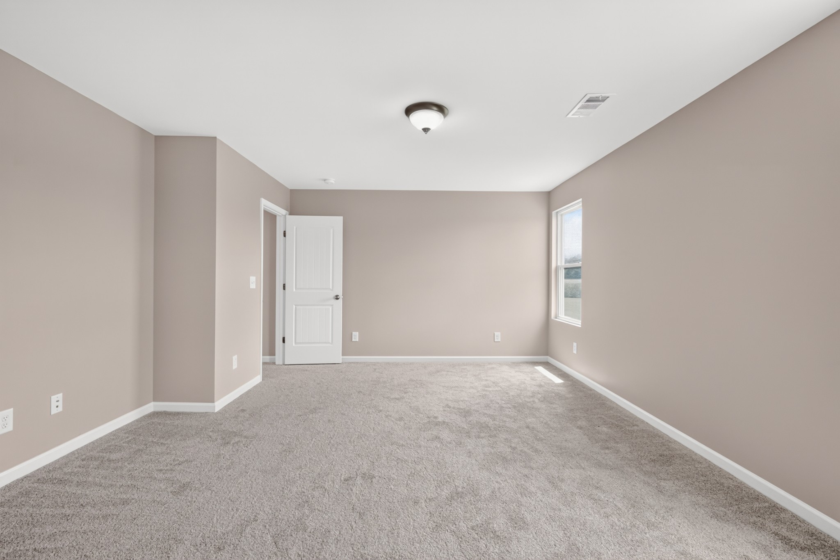
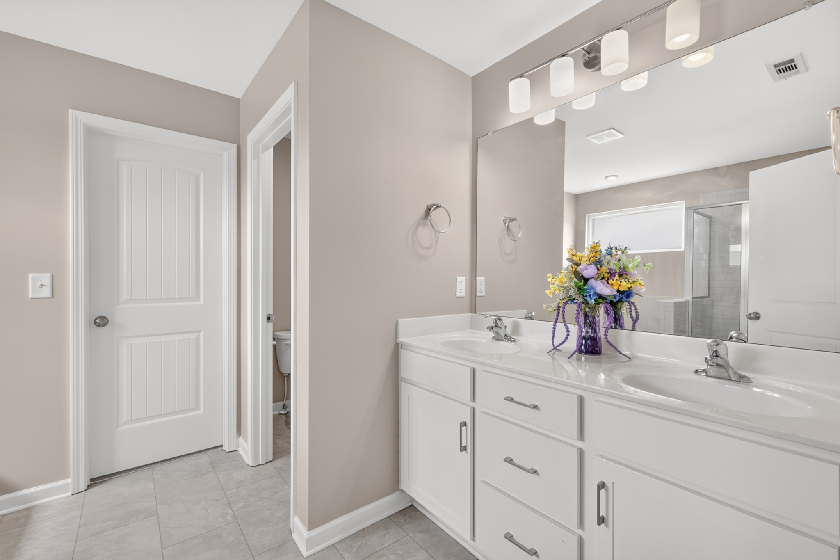
Welcome home to this beautiful, like-new 4-bedroom, 3-bath residence featuring new flooring throughout and an open, spacious floor plan. The luxurious primary suite offers a spa-like bathroom with a tiled walk-in shower, garden tub, double vanities, and an oversized walk-in closet.

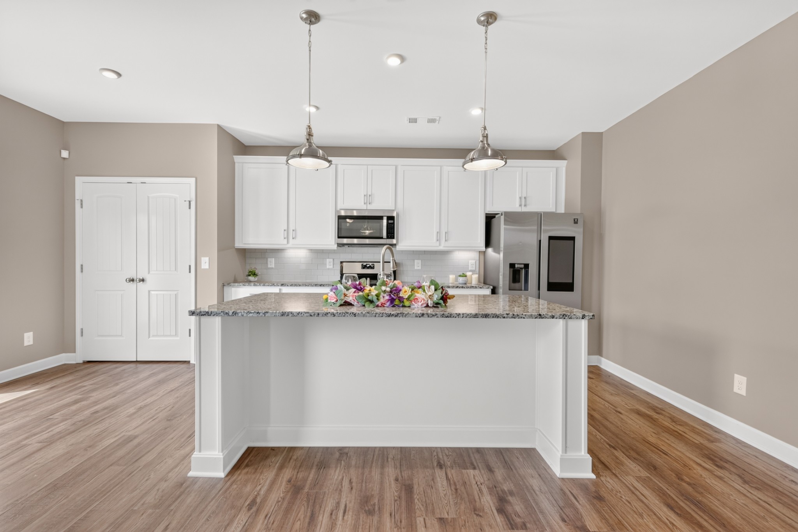
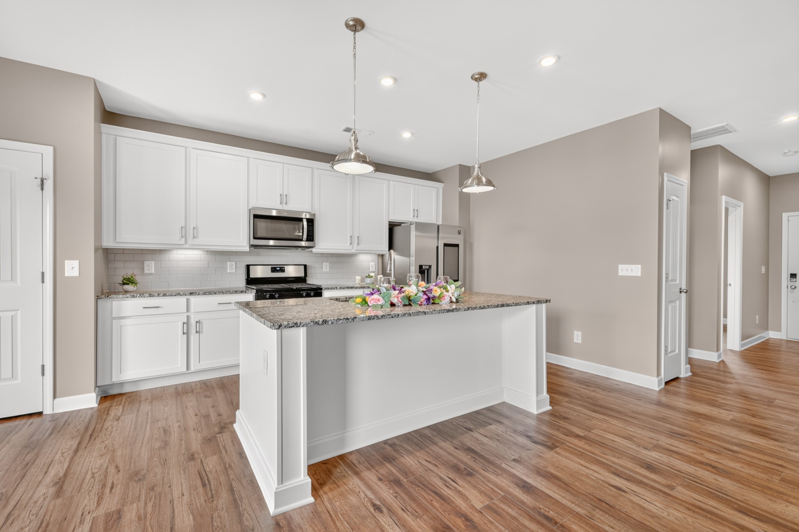
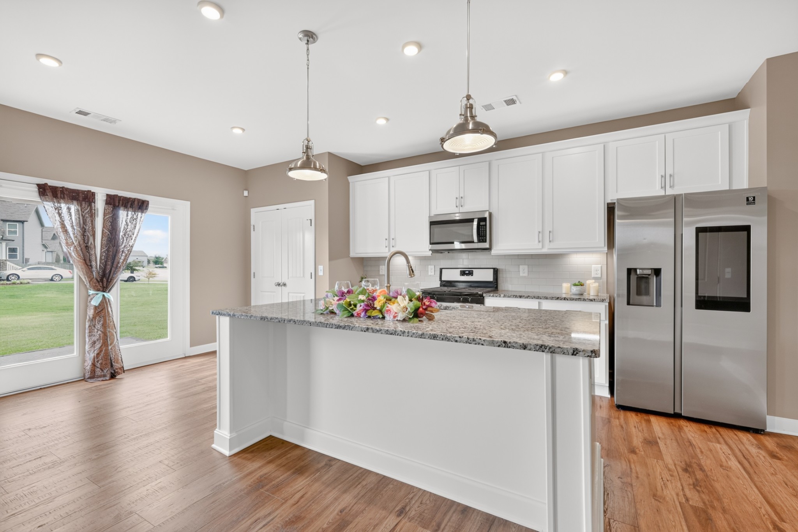
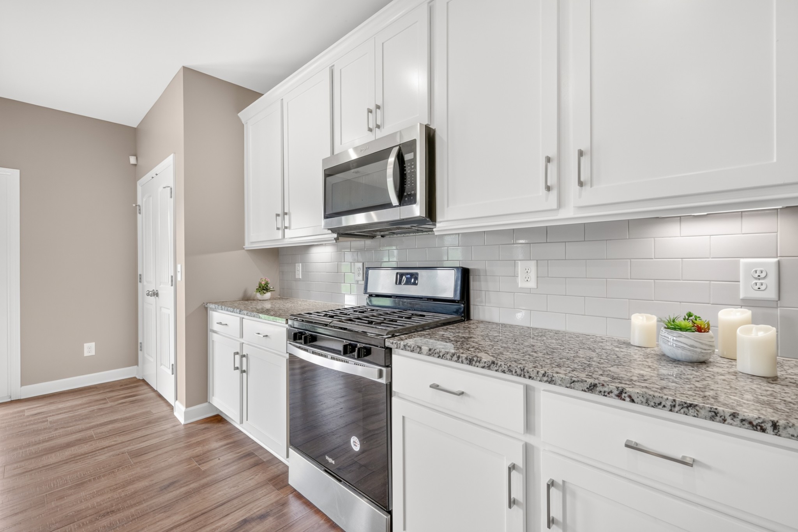
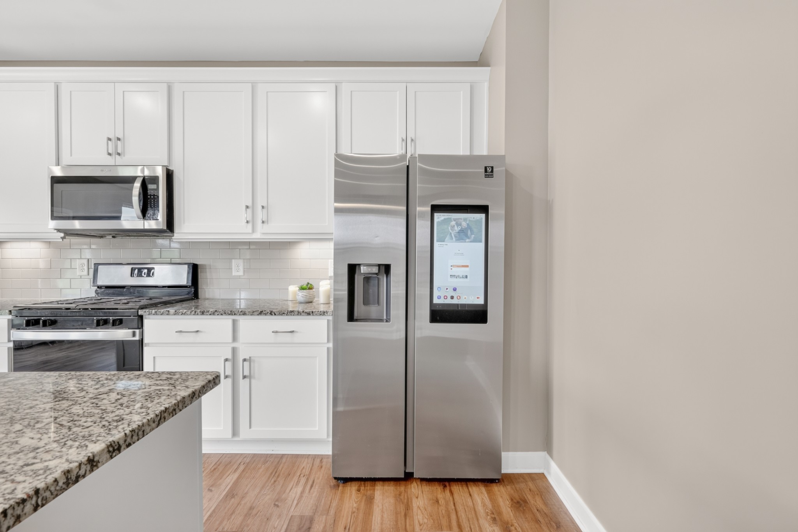
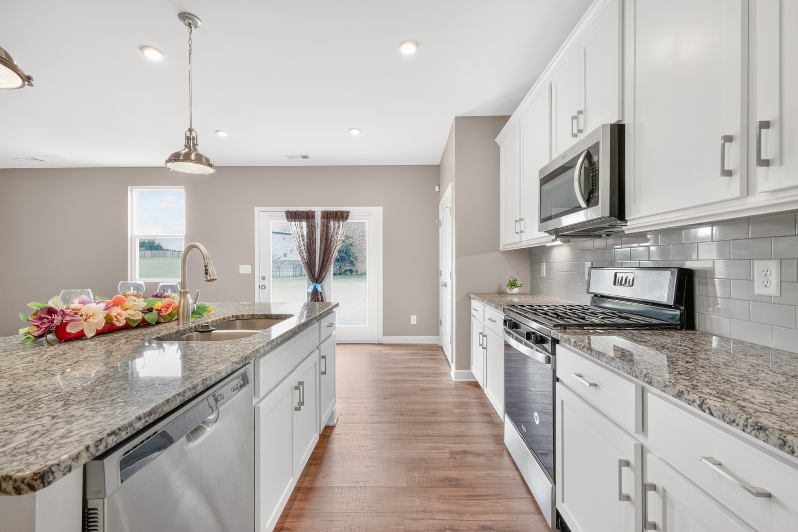
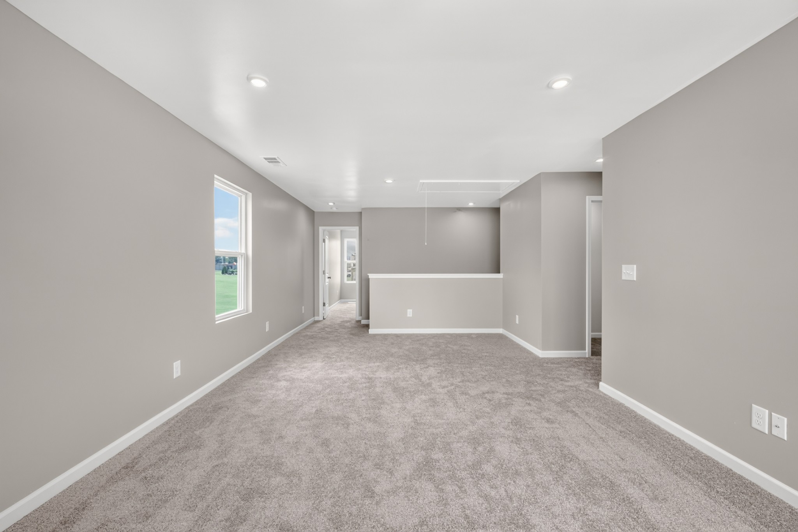
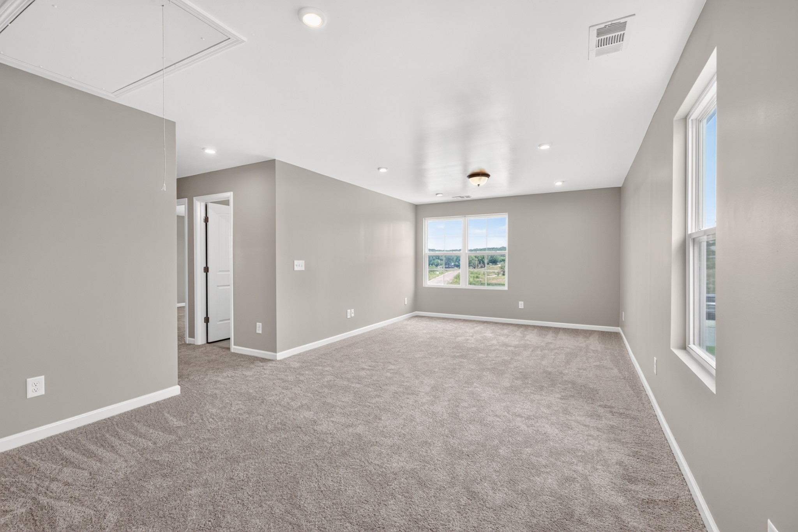
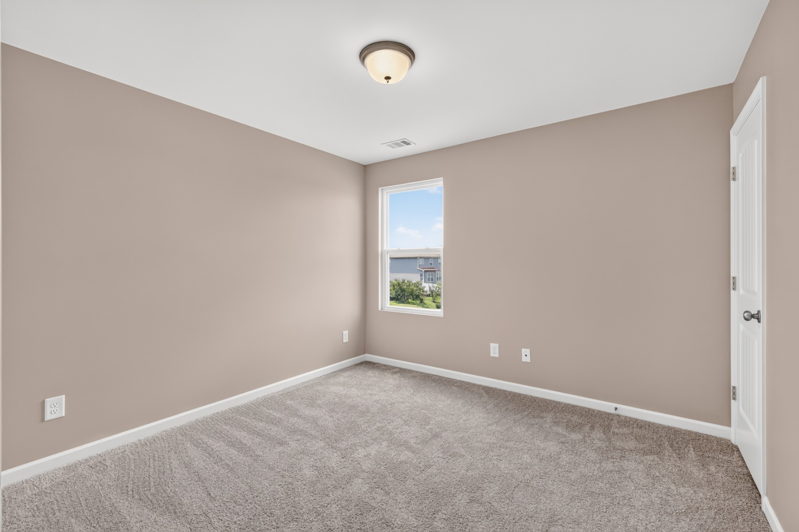
The kitchen is designed for both style and function with granite countertops, a gas stove, and plenty of cabinet and counter space. Upstairs, you'll find a huge bonus room that's perfect for a media room, playroom, home office, or additional living space.

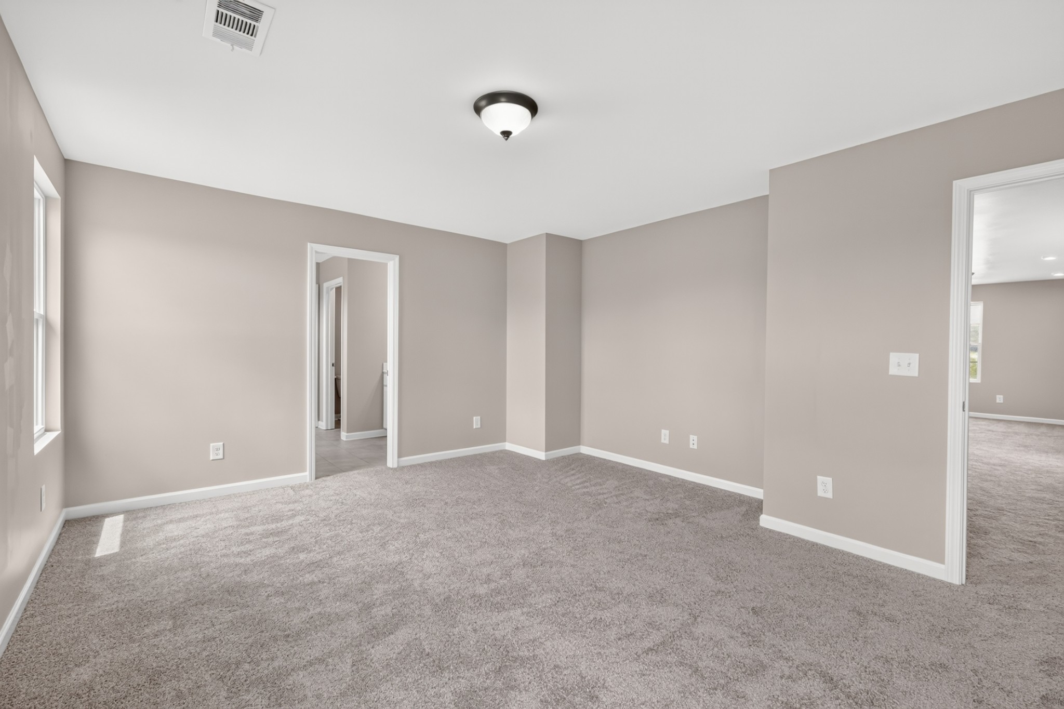
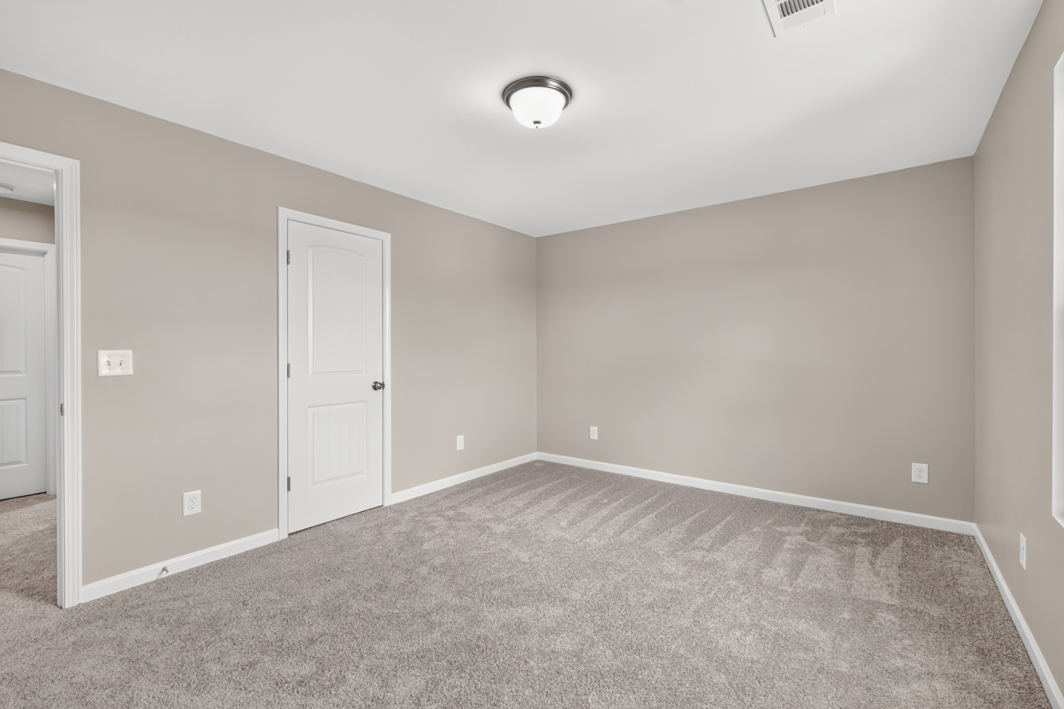
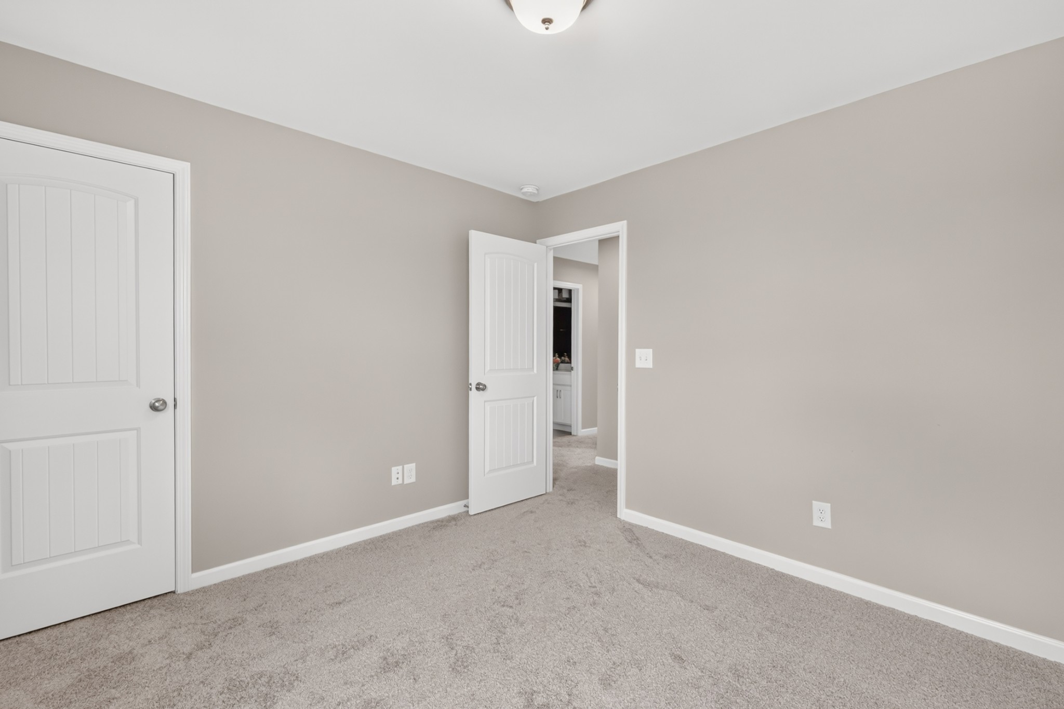
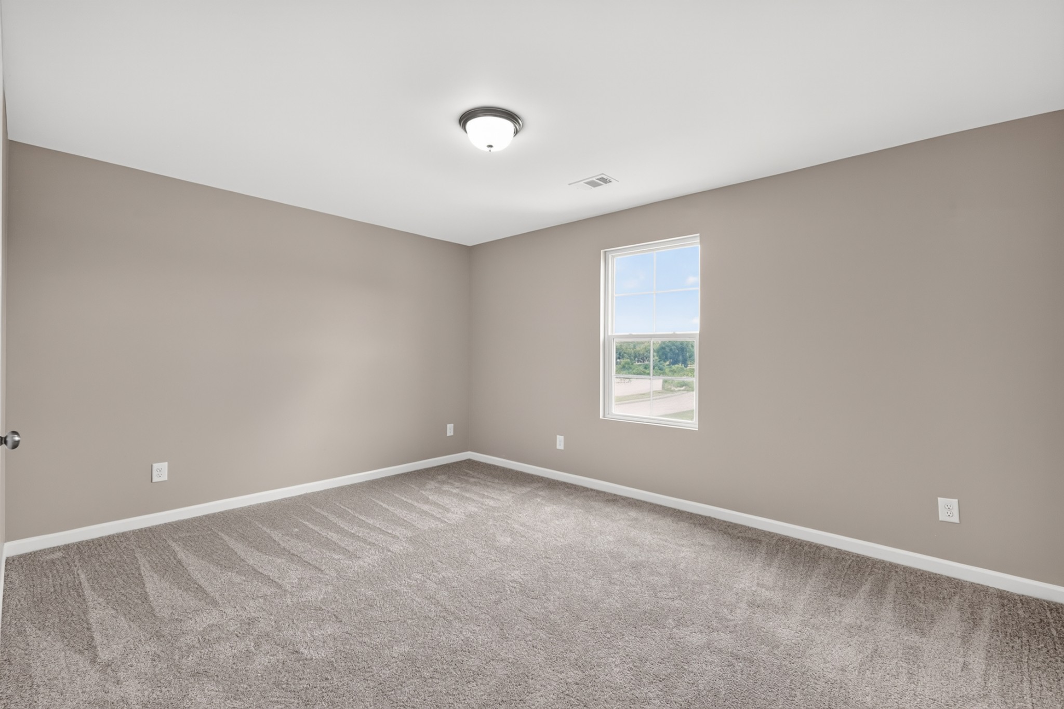
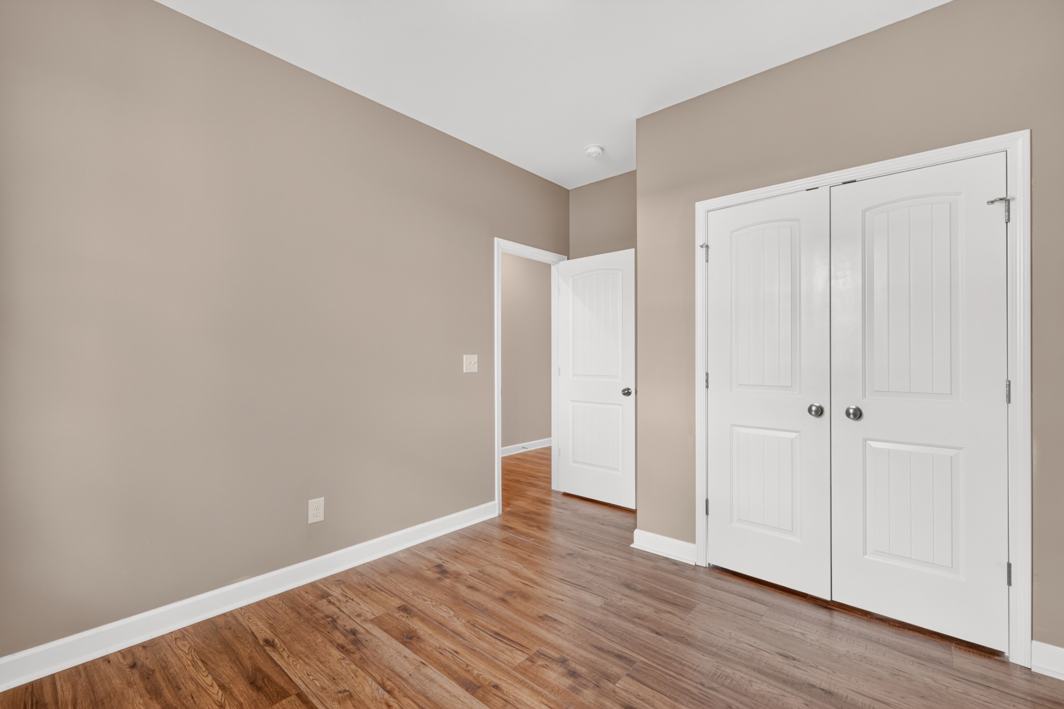
All bedrooms are generously sized and include large closets, providing plenty of storage for everyone.

Enjoy the neighborhood's outstanding amenities, including a community pool, playground, and nearby walking trails. This move-in-ready home offers the perfect combination of comfort, space, and convenience.

Share Property

Location

113 Davenport Dr, Murfreesboro, TN 37128

Status

Sold

Date Sold

October 29, 2026
Natalie Harrison

Natalie Harrison

TITLE

Affiliate Broker | REALTOR®

Property Amenities

Interior
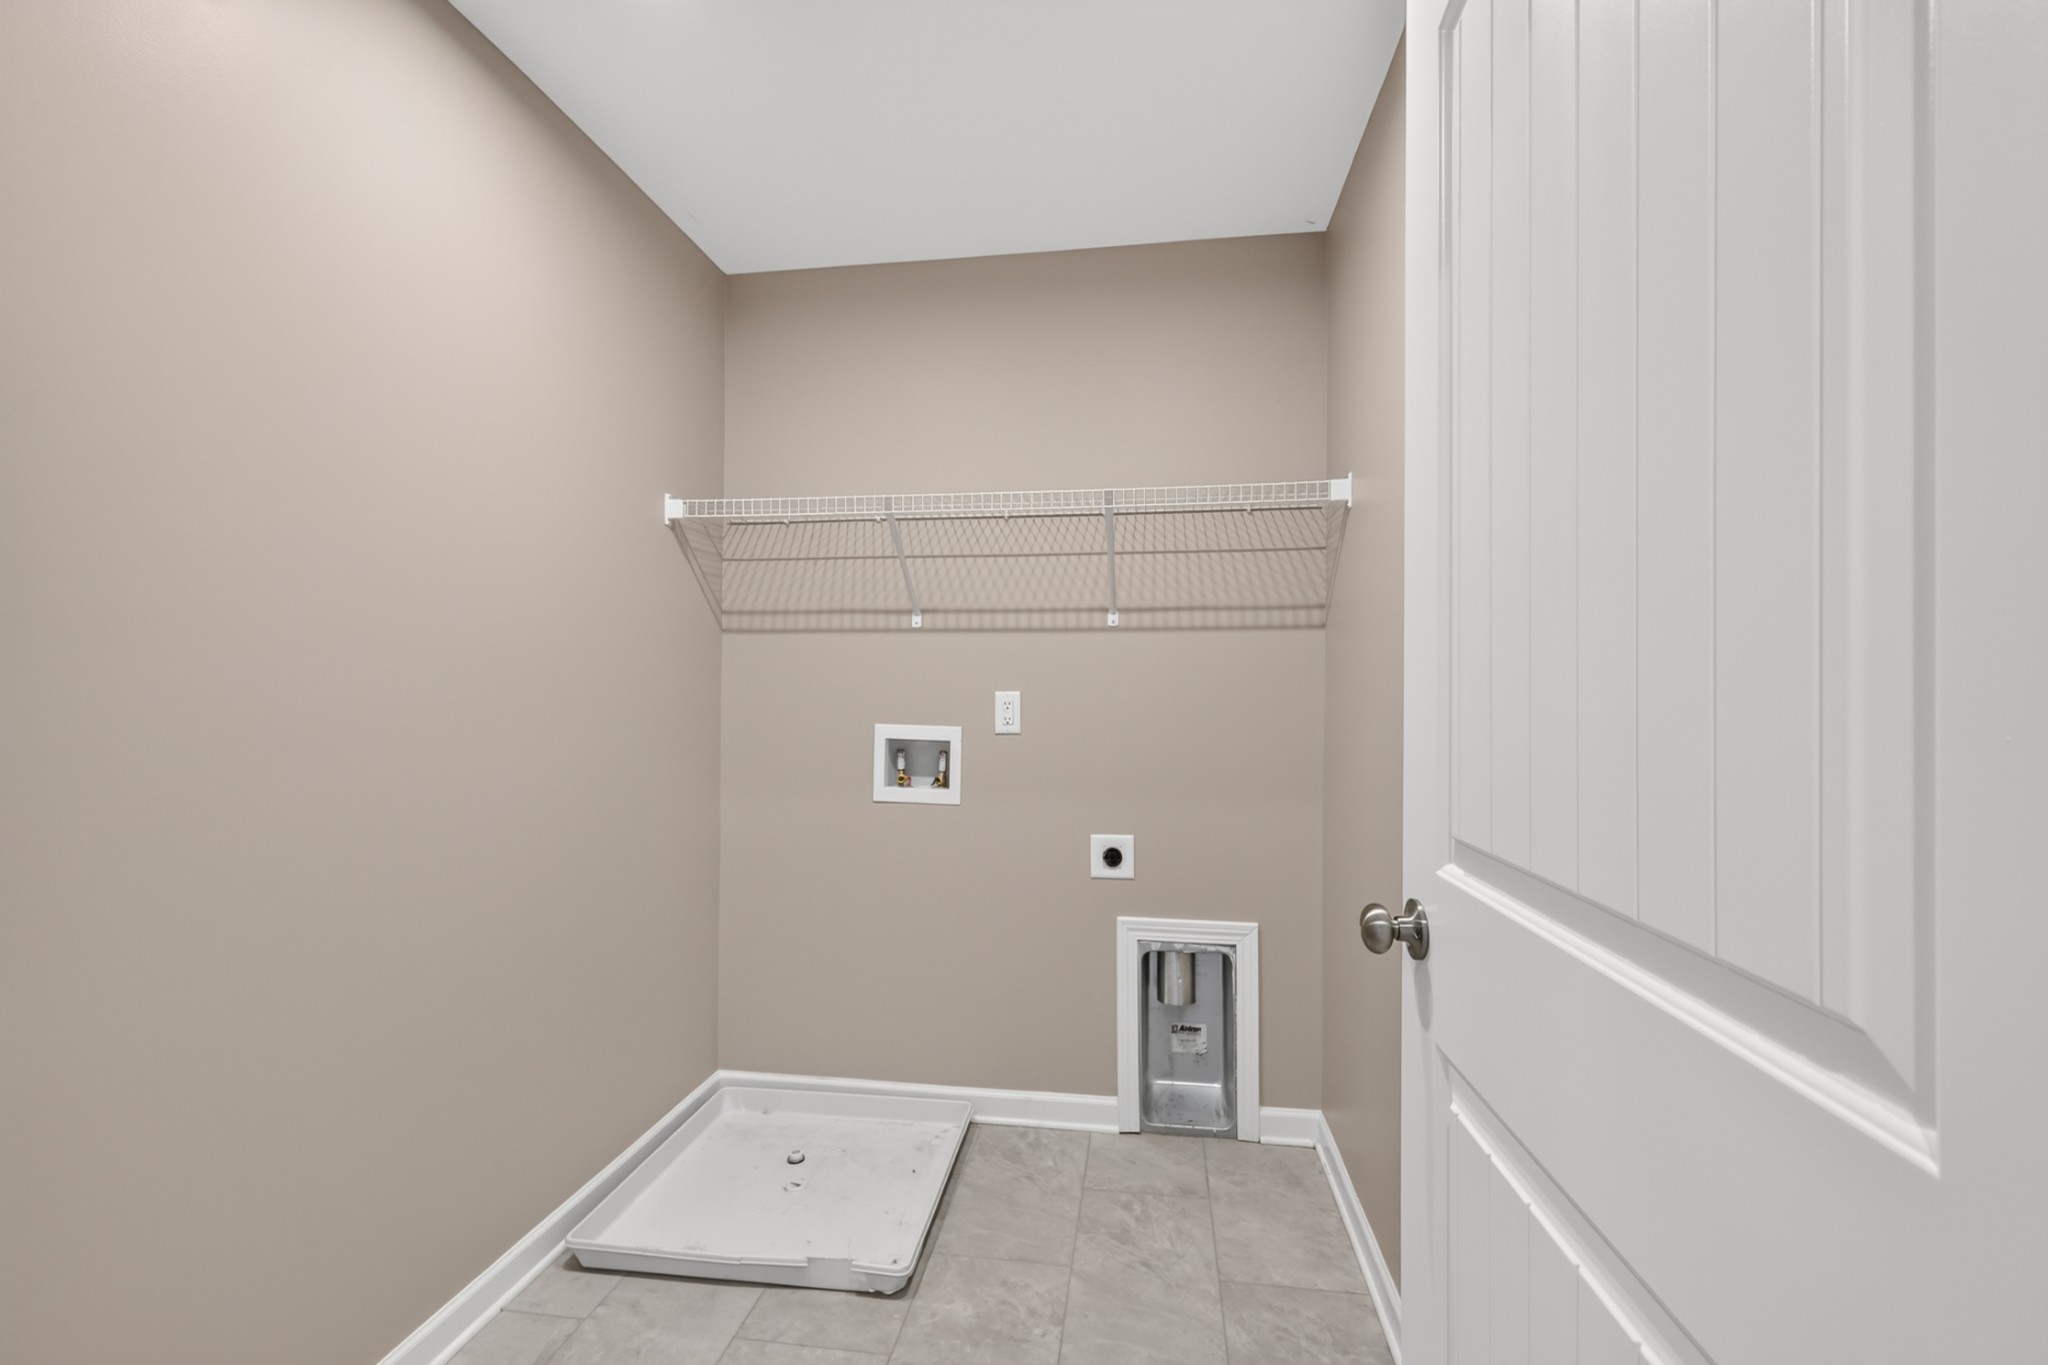
Laundry room Electric Dryer Hookup, Washer Hookup
Fireplace Electric
Appliances Built-In Gas Oven, Built-In Gas Range, Dishwasher, Disposal, Microwave, Refrigerator, Stainless Steel Appliance(s)
Flooring Carpet, Luxury Vinyl
Total Bedrooms: 4
Full Bathrooms: 3
Area & Lot
Total area 2,282 Sq.Ft.
Lot Area 9,147.6 Sq.Ft.
Living area 2,282 Sq.Ft.
MLS® ID 3513284
Year Built 2020
High School Rockvale High School
Middle School Christiana Middle School
Elementary School Barfield Elementary
Type Residential
Status Sold
Date Sold October 29, 2026
Exterior
Stories 2
Air conditioning Central Air, Electric
Heat type Central, Natural Gas
Water Source Public
Garage Space 2.0
Sewer STEP System
Parking Attached
Utilities Electricity Available, Natural Gas Available, Water Available
Finance
Sales Price $430,000
HOA Fees $525 yearly
Real Estate Tax $1,835 yearly

Murfreesboro

Let’s Start a Conversation

Connect with a real estate professional who values trust, insight, and personal attention. Every step is guided by a deep understanding of what “home” truly means.