Leave a Message

Thank you for your message. I will be in touch with you shortly.

1200 Yellow Hop Aly
1200 Yellow Hop Aly
1200 Yellow Hop Aly
1200 Yellow Hop Aly
1200 Yellow Hop Aly
1200 Yellow Hop Aly
1200 Yellow Hop Aly
1200 Yellow Hop Aly
1200 Yellow Hop Aly
1200 Yellow Hop Aly
1200 Yellow Hop Aly
1200 Yellow Hop Aly
1200 Yellow Hop Aly
1200 Yellow Hop Aly
1200 Yellow Hop Aly
1200 Yellow Hop Aly
1200 Yellow Hop Aly
1200 Yellow Hop Aly
1200 Yellow Hop Aly
1200 Yellow Hop Aly
1200 Yellow Hop Aly
1200 Yellow Hop Aly
1200 Yellow Hop Aly
1200 Yellow Hop Aly
1200 Yellow Hop Aly
1200 Yellow Hop Aly
VIEW PHOTOS
Courtesy of eXp Realty, Carmen Davis Listing Contact: 6159134293 
$499,999

1200 Yellow Hop Aly

4 Beds 3 Baths 2,347 Sq.Ft. 6,534 Sq.Ft.

Description

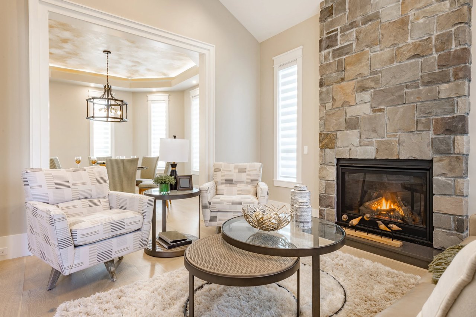
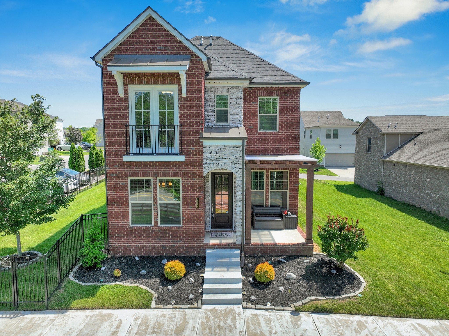
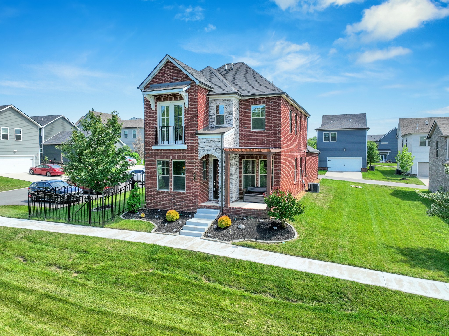
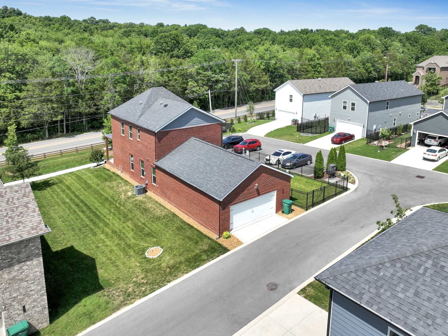
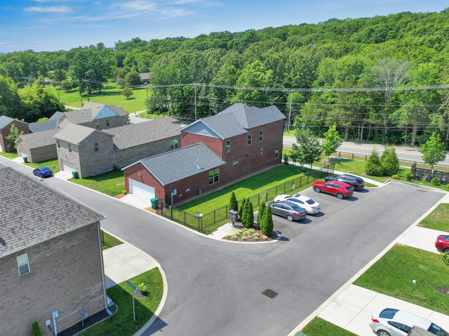
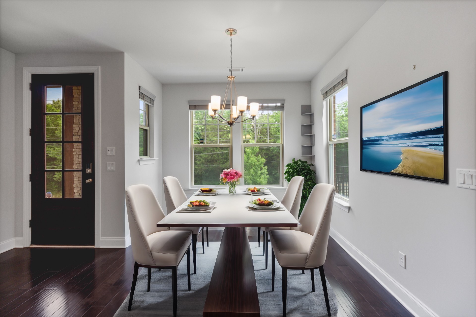
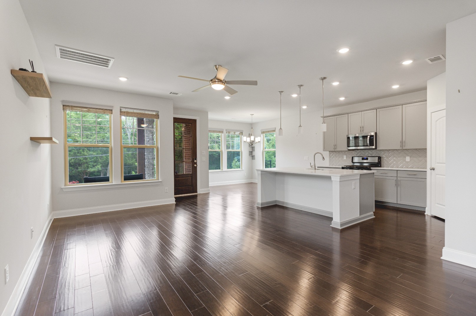
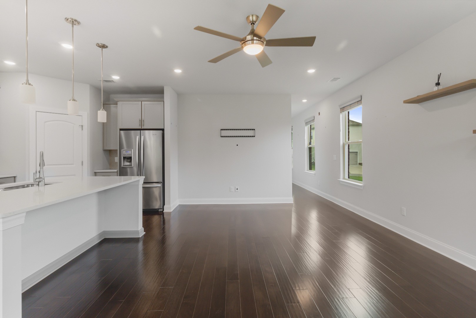
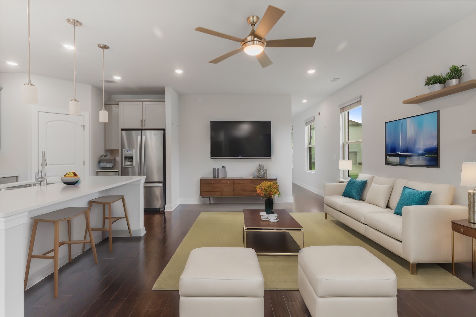
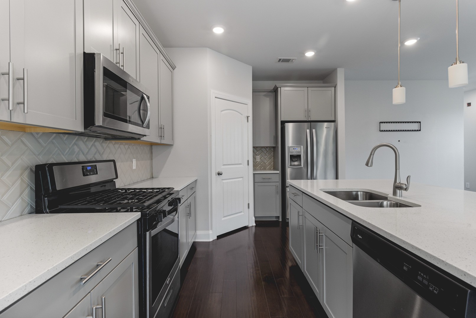
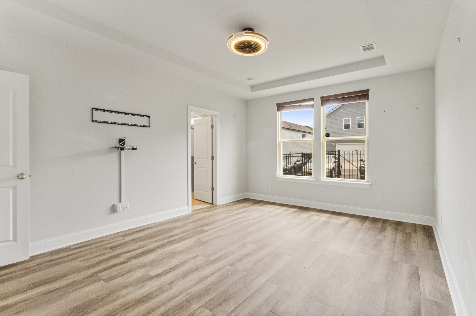
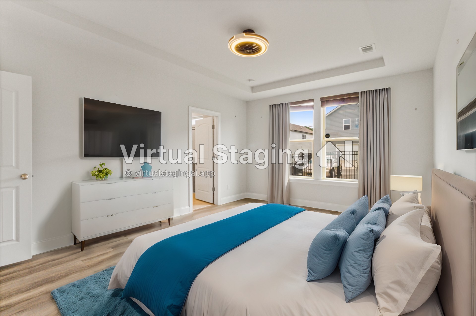
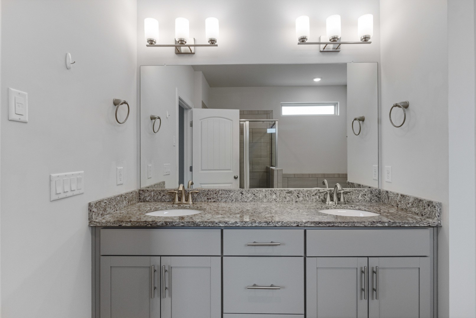
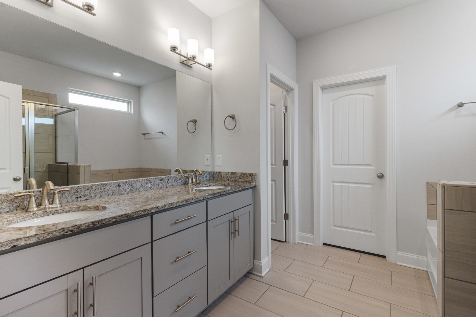
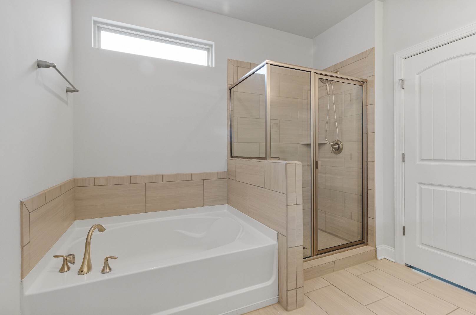
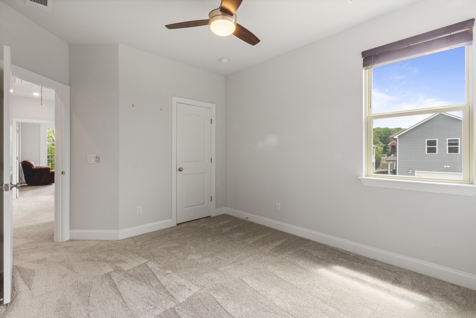
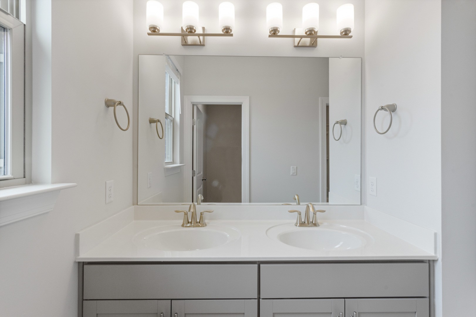
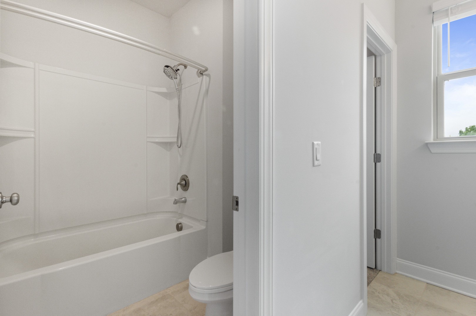
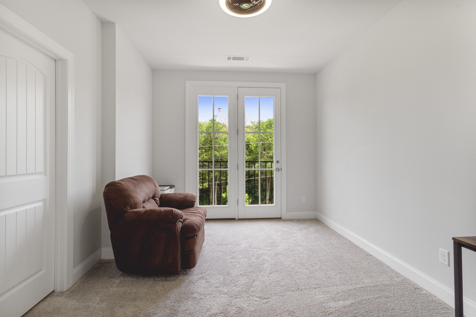
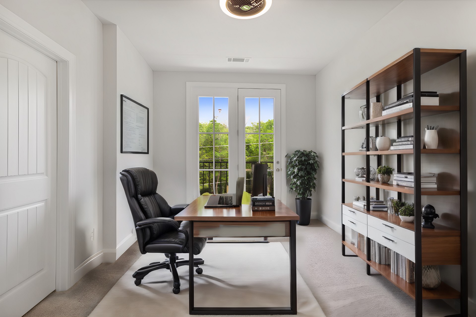
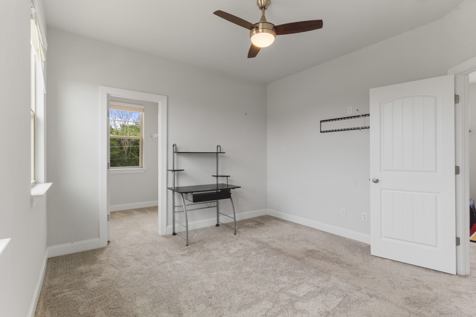
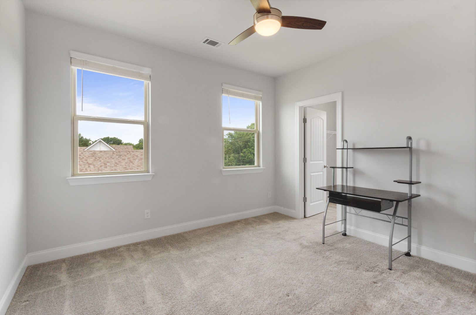
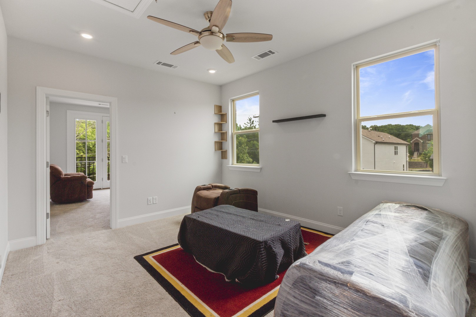
Move-In Ready! This exceptional All Brick home stands out as 1 of only 2 Devonshire Models in the community. You will love the charming pergola that graces the front porch. Step inside to discover stunning LVP flooring throughout the entire first floor. The kitchen has newly resealed Quartz countertops. The open concept floorplan makes for great gatherings & entertaining. And who wouldn't love the gas oven and cooktop!! The spacious Primary bedroom is on the main level. Additionally, a generously sized laundry room on the main floor offers the convenience of adding a mud sink if desired. Your rear entry garage provides ample storage space for all your needs. Upstairs, you'll find 3 more bedrooms, including 1 featuring a charming Juliet balcony. The loft area offers versatility, perfect for a man cave or bonus retreat. Outside, a fenced-in side yard ensures safety for children & pets, while also delineating property boundaries. Oh the comfort, style & functionality...WELCOME HOME!

Share Property

Location

1200 Yellow Hop Aly, Antioch, TN 37013

Status

Sold

Date Sold

October 30, 2024
Natalie Harrison

Natalie Harrison

TITLE

Affiliate Broker | REALTOR®

Property Amenities

Interior
Appliances Dishwasher, Disposal, Microwave, Refrigerator
Flooring Carpet, Laminate, Tile
Total Bedrooms: 4
Half Bathrooms: 1
Full Bathrooms: 2
Other Interior Features Primary Bedroom Main Floor
Area & Lot
Total area 2,347 Sq.Ft.
Lot Area 6,534 Sq.Ft.
Living area 2,347 Sq.Ft.
MLS® ID 2650383
Year Built 2018
High School Cane Ridge High School
Middle School Thurgood Marshall Middle
Elementary School A. Z. Kelley Elementary
Type Residential
Status Sold
Date Sold October 30, 2024
Exterior
Stories 2
Pool In Ground
Air conditioning Central Air
Heat type Central
Water Source Public
Garage Space 2.0
Sewer None
Other Exterior Features Garage Door Opener, Smart Lock(s)
Parking Attached - Rear
Utilities Water Available
Finance
Sales Price $499,999
HOA Fees $80 monthly
Real Estate Tax $2,703 yearly

Nashville

Let’s Start a Conversation

Connect with a real estate professional who values trust, insight, and personal attention. Every step is guided by a deep understanding of what “home” truly means.