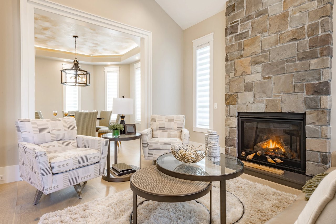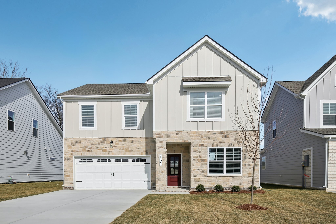
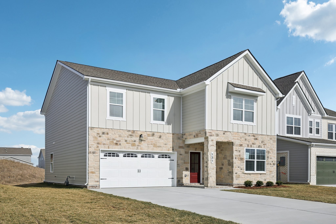
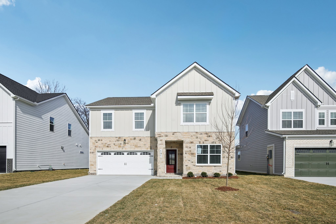
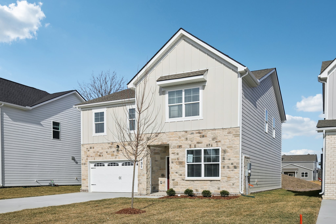
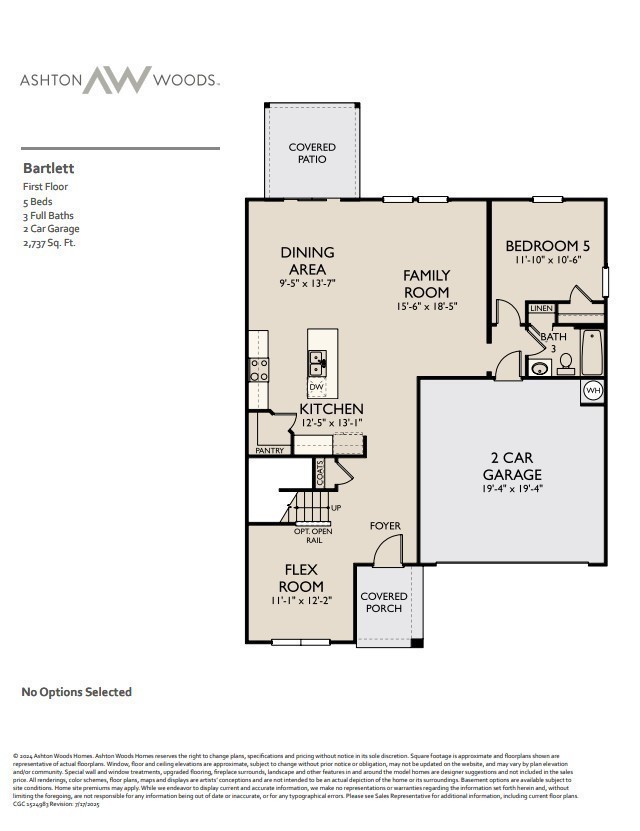
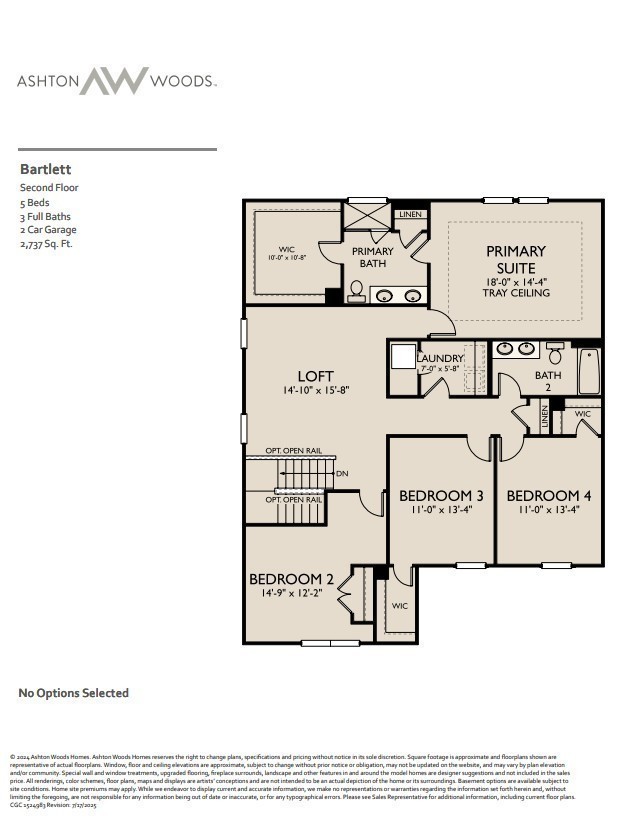
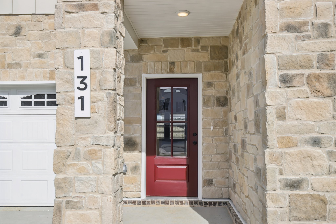
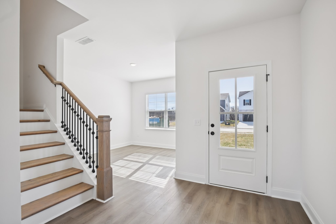
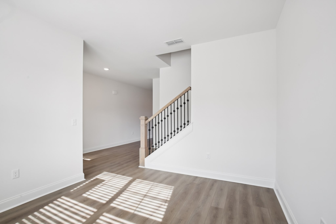
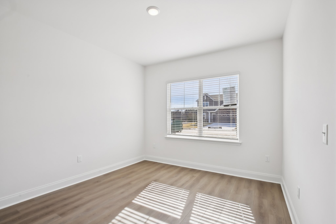
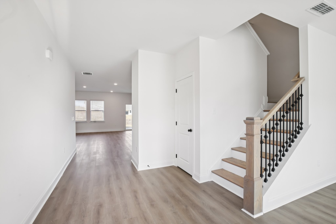
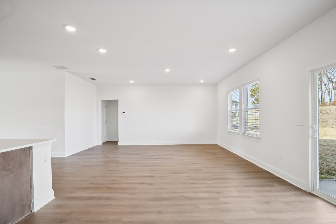
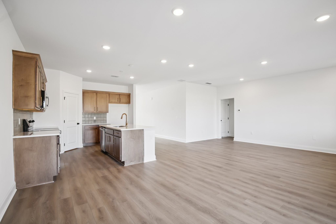
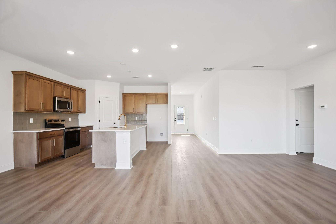
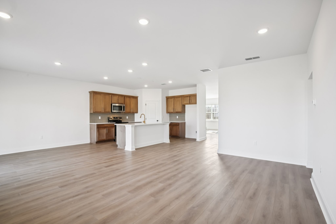
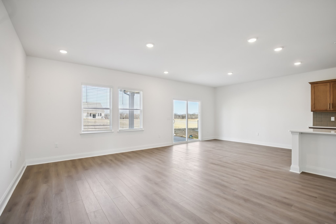
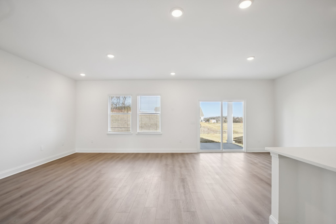
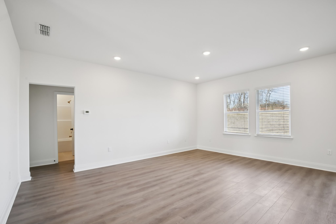
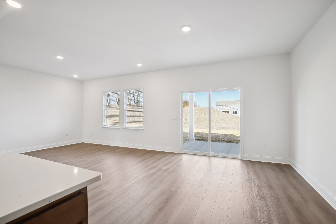
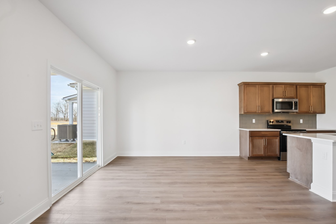
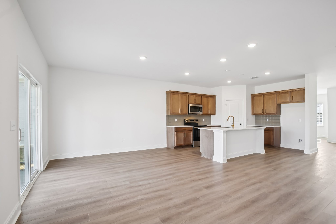
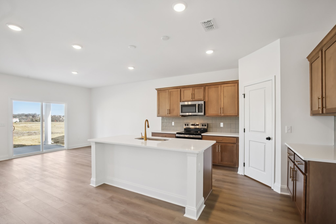
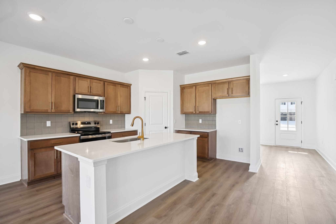
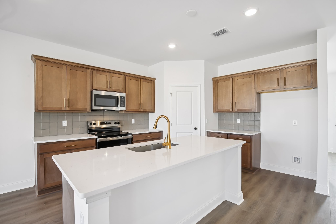
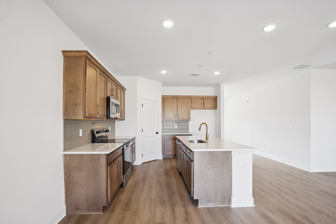
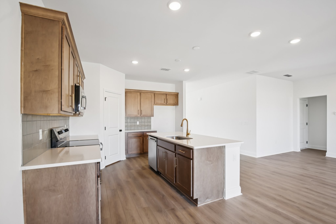
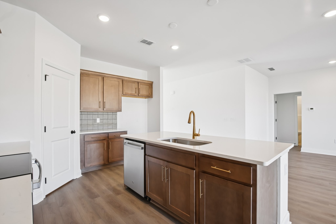
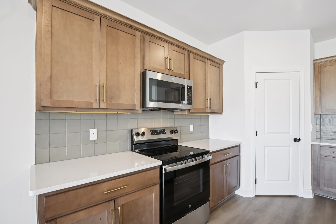
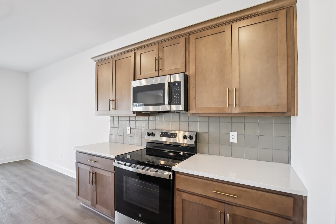
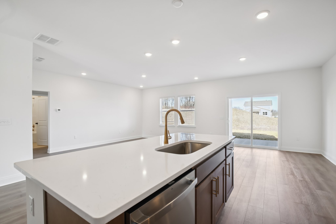
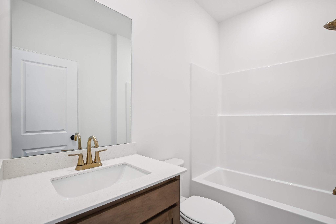
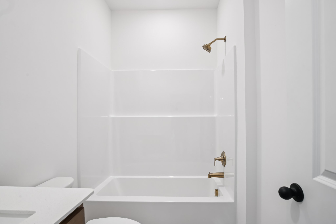
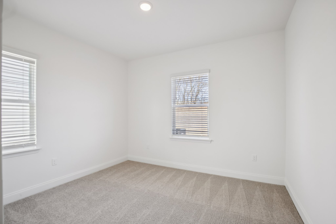
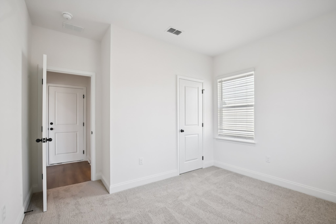
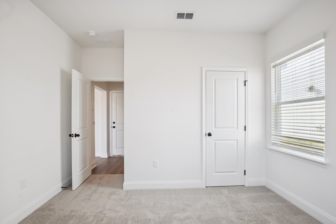
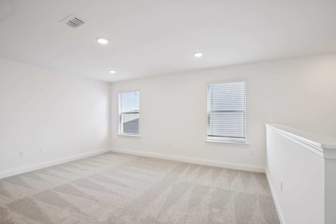
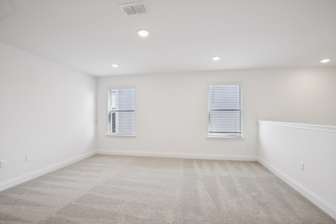
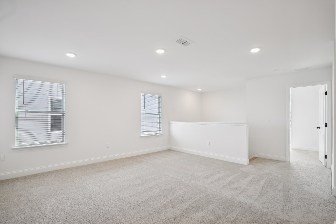
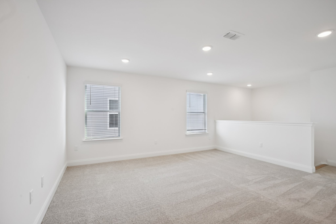
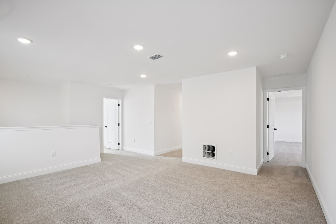
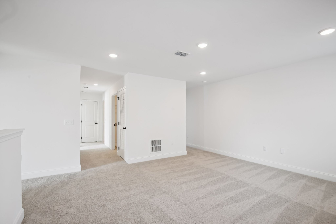
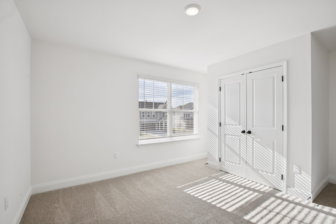
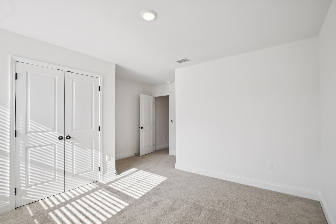
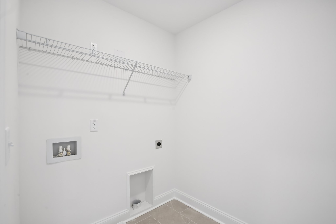
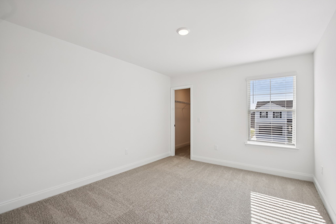
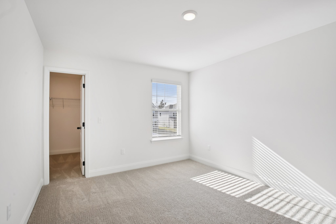
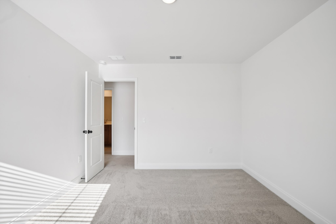
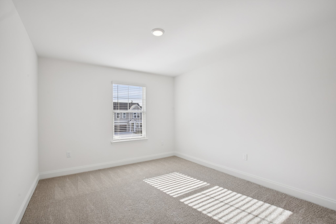
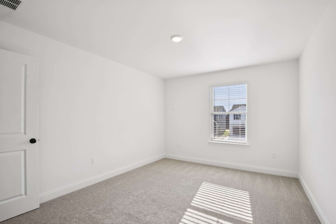
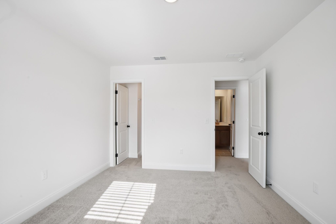
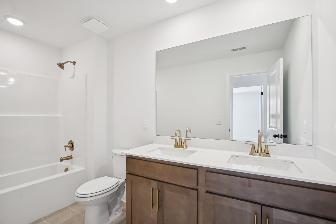
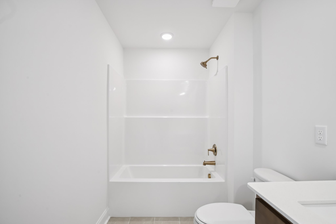
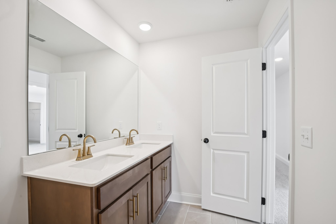
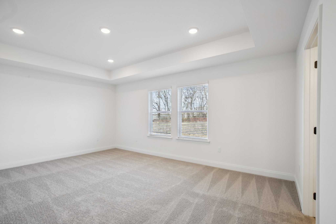
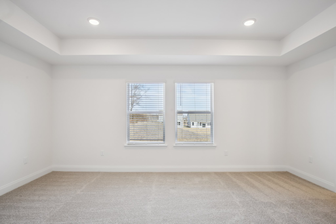
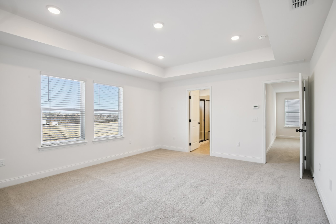
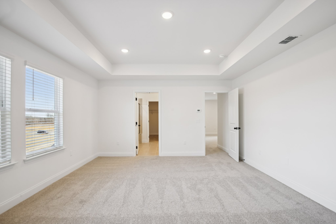
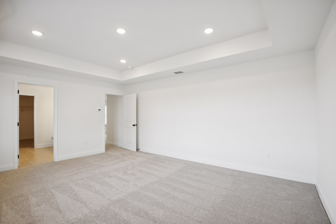
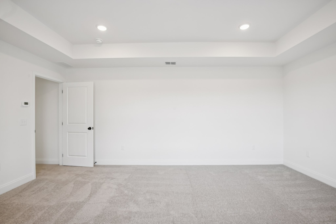
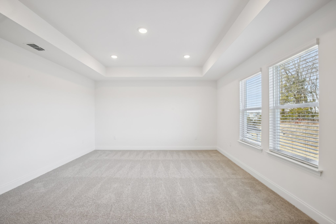
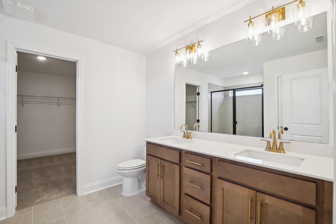
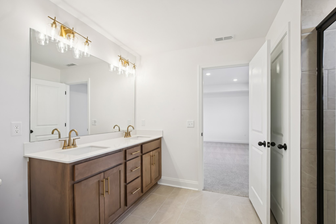
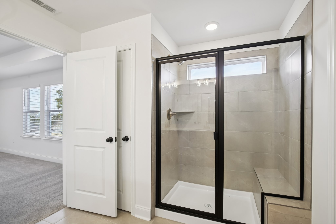
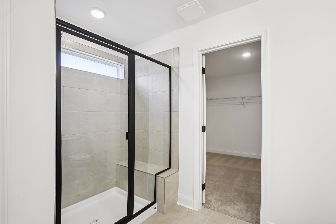
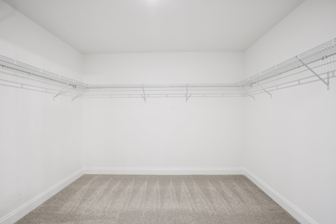
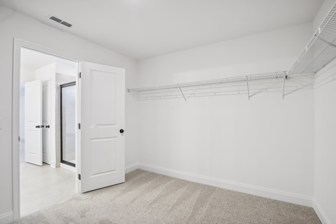
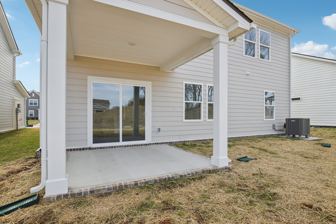
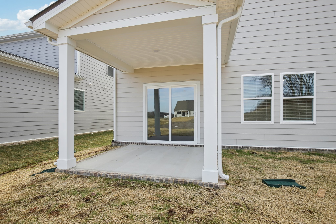
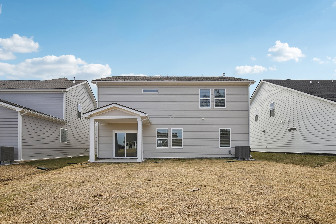
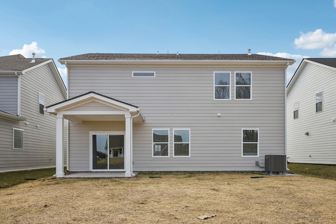
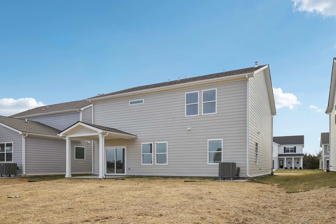
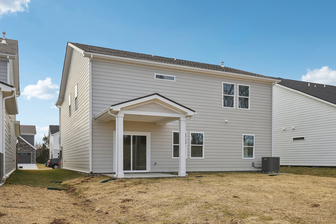
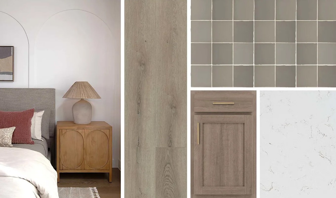
Homesite 170. This open-concept Bartlett floorplan by Ashton Woods has spacious living areas ideal for entertaining. The L-shaped layout features the dining area adjacent to the kitchen which includes gas cooking and designer-curated finishes from the new Laguna Collection such as gold pendant lights, tile backsplash, white quartz counters, light brown stained cabinets with gold hardware, and a single-bowl stainless sink. Fridge and blinds included. Enjoy the private view from your covered back porch. The flex room off the foyer is suitable for a home office, formal dining or sitting room. Up the oak stairs with metal railing you'll find a versatile loft space and oversized primary suite with large walk-in closet as well as three secondary bedrooms, additional full bath with dual vanity, and upstairs laundry room. See sales agent for current incentives.
UtilitiesElectricity Available, Natural Gas Available, Water Available, Cable Connected
Finance
Sales Price$554,995
HOA Fees$100 monthly
Real Estate Tax$1,310 yearly
Let’s Start a Conversation
Connect with a real estate professional who values trust, insight, and personal attention. Every step is guided by a deep understanding of what “home” truly means.