Leave a Message

Thank you for your message. I will be in touch with you shortly.

212 Chilano Drive
212 Chilano Drive
212 Chilano Drive
212 Chilano Drive
212 Chilano Drive
212 Chilano Drive
212 Chilano Drive
212 Chilano Drive
212 Chilano Drive
212 Chilano Drive
212 Chilano Drive
212 Chilano Drive
212 Chilano Drive
212 Chilano Drive
212 Chilano Drive
212 Chilano Drive
212 Chilano Drive
212 Chilano Drive
212 Chilano Drive
212 Chilano Drive
212 Chilano Drive
212 Chilano Drive
212 Chilano Drive
212 Chilano Drive
212 Chilano Drive
212 Chilano Drive
212 Chilano Drive
212 Chilano Drive
212 Chilano Drive
212 Chilano Drive
212 Chilano Drive
212 Chilano Drive
212 Chilano Drive
VIEW PHOTOS
Courtesy of Lennar Sales Corp., Angela McAdams, Realtor, LRS Listing Contact: 6154768526 
$757,490

212 Chilano Drive

5 Beds 4 Baths 3,547 Sq.Ft.

Description

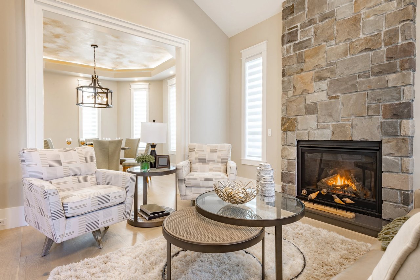
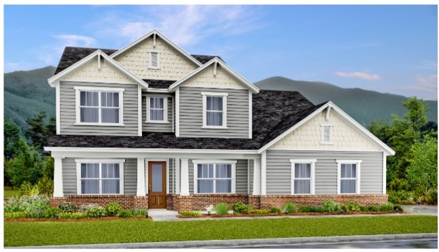
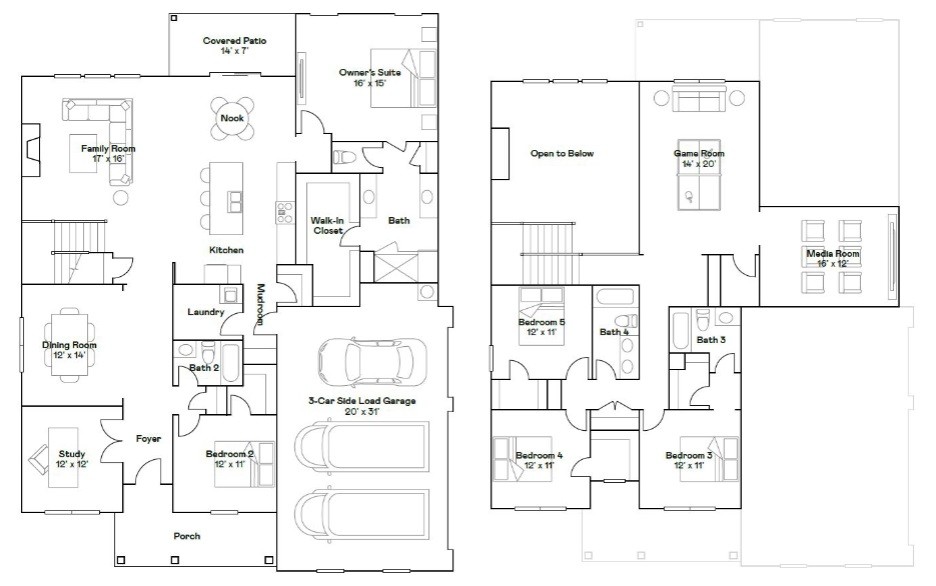
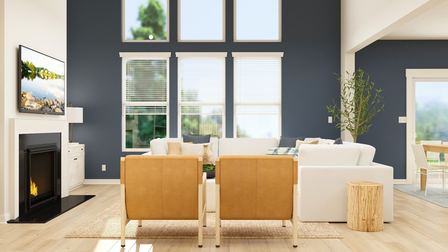
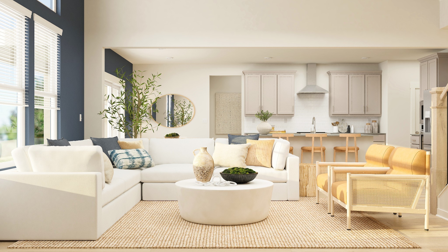
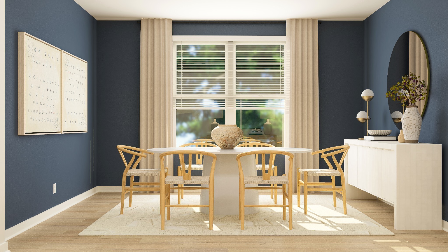
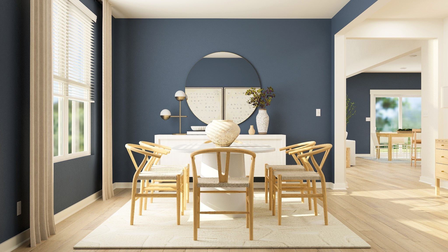
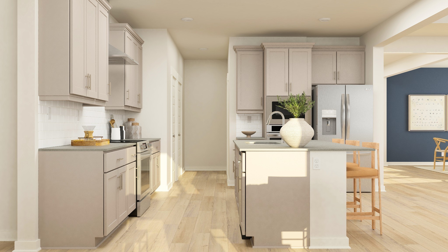
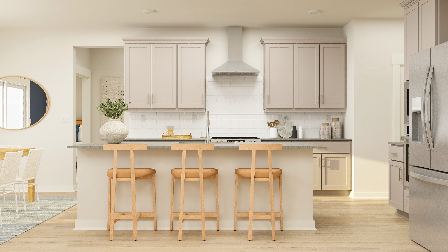
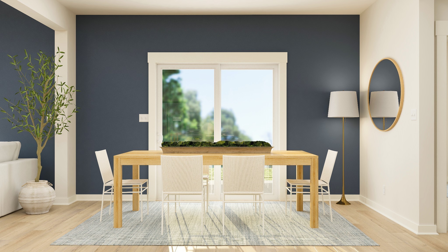
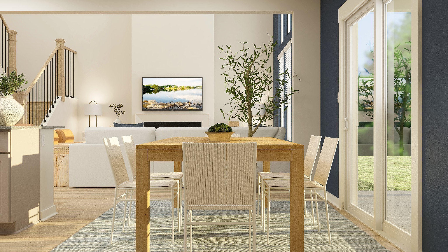
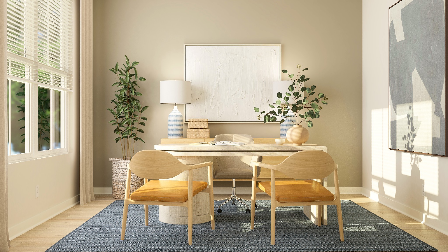
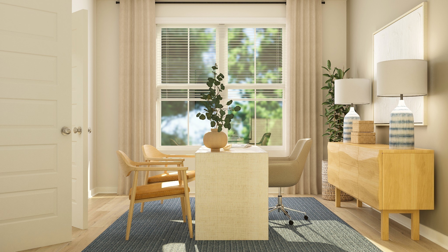
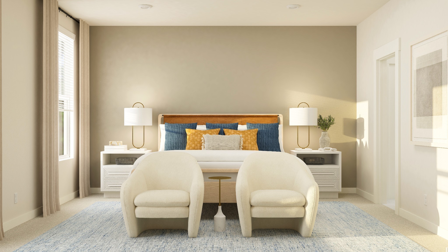
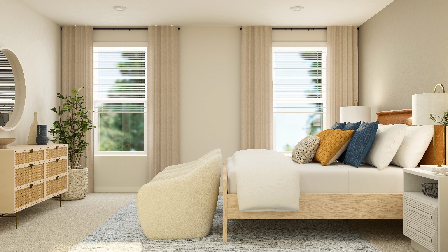
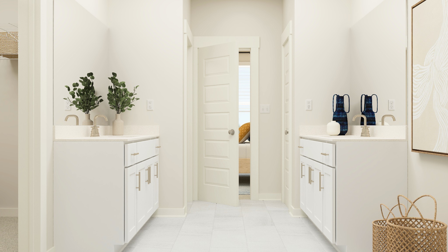
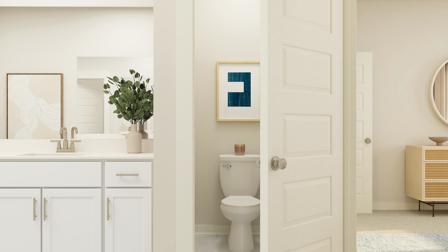
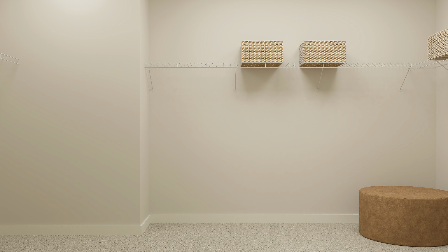
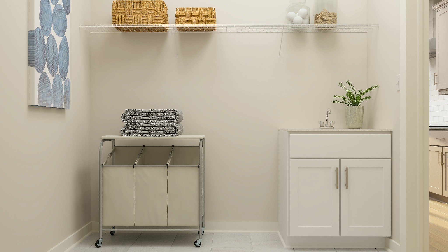
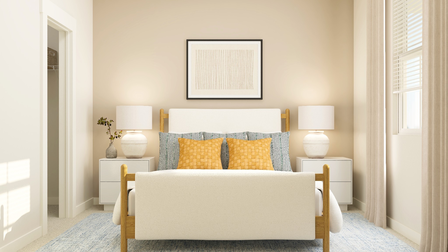
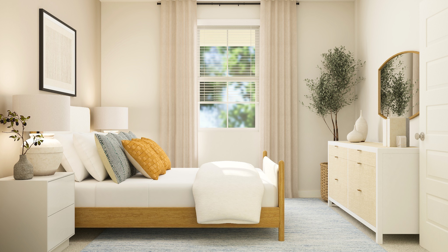
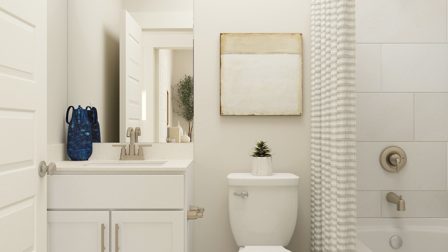
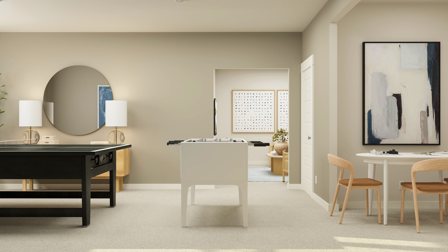
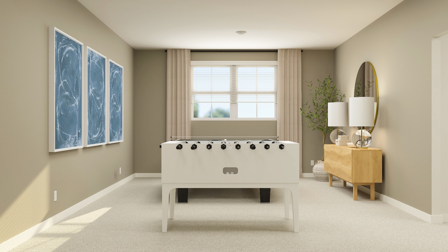
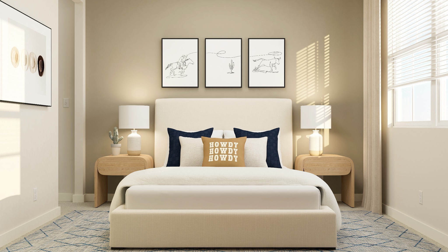
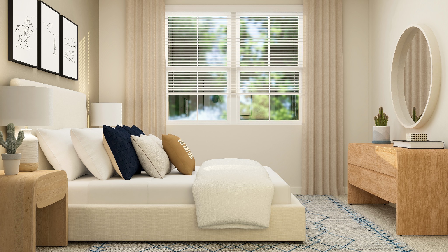
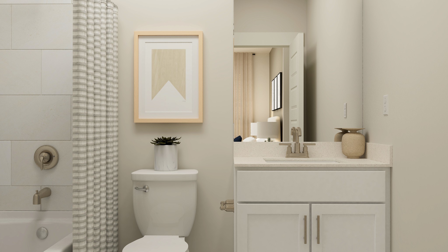
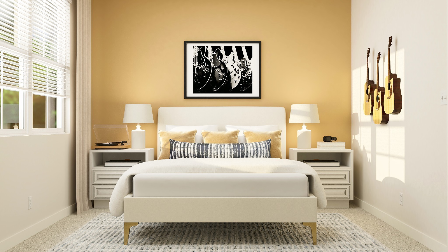
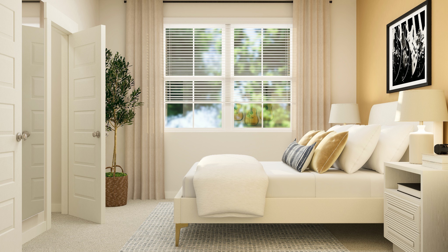
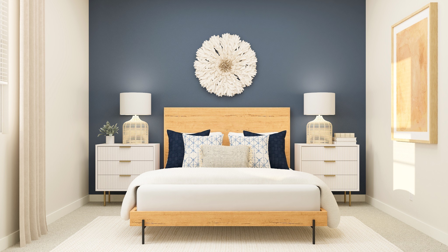
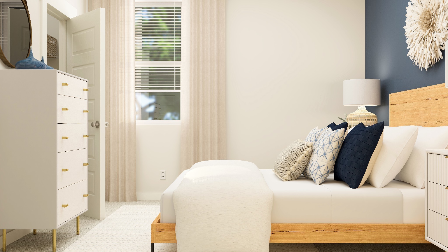
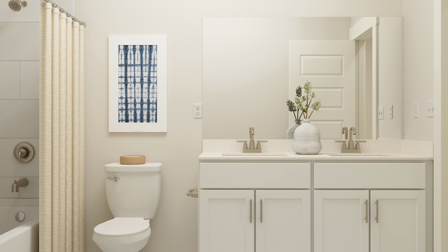
Brand new community! The Alpine floorplan features two bedrooms on main level, dramatic vaulted ceilings in family room, formal dining, and private office! Gourmet Kitchen with gas stove, double ovens, vented range hood, beautiful quartz countertops, backsplash, and under-cabinet lighting with light rail. All baths include tile floors and surrounds, executive height cabinets, and quartz tops. Primary bath features an oversized walk-in ceramic tile shower with built-in bench seat, separate vanities, and an enormous closet! Spacious two-story family room with gas fireplace, LVP flooring in main living areas, large covered patio, game room, plus media room! Luxurious features throughout! Ring doorbell, Schlage keyless entry, Honeywell WIFI thermostat, and more! Drop zone with bench, large laundry with sink, even includes 2" faux wood blinds on operable windows.

Share Property

Location

212 Chilano Drive, Murfreesboro, TN 37128

Status

Sold

Date Sold

November 15, 2024
Natalie Harrison

Natalie Harrison

TITLE

Affiliate Broker | REALTOR®

Property Amenities

Interior
Laundry room Electric Dryer Hookup, Washer Hookup
Fireplace Gas
Appliances Dishwasher, Microwave, Refrigerator, Double Oven, Electric Oven, Gas Range
Flooring Carpet, Tile, Vinyl
Total Bedrooms: 5
Full Bathrooms: 4
Other Interior Features Entrance Foyer, Extra Closets, Pantry, Smart Thermostat, Walk-In Closet(s)
Area & Lot
Total area 3,547 Sq.Ft.
Living area 3,547 Sq.Ft.
MLS® ID 2695373
Year Built 2024
High School Blackman High School
Middle School Blackman Middle School
Elementary School Blackman Elementary School
Type Residential
Status Sold
Date Sold November 15, 2024
Exterior
Stories 2
Air conditioning Central Air
Heat type Central, Natural Gas
Water Source Public
Garage Space 3.0
Security Features Carbon Monoxide Detector(s), Smoke Detector(s)
Sewer Public Sewer
Other Exterior Features Smart Camera(s)/Recording, Smart Lock(s)
Parking Garage Door Opener, Garage Faces Side
Roof Shingle
Utilities Natural Gas Available, Water Available
Finance
Sales Price $757,490
HOA Fees $50 monthly

Murfreesboro

Let’s Start a Conversation

Connect with a real estate professional who values trust, insight, and personal attention. Every step is guided by a deep understanding of what “home” truly means.