Leave a Message

Thank you for your message. I will be in touch with you shortly.

2623 Sherman Way
2623 Sherman Way
2623 Sherman Way
2623 Sherman Way
2623 Sherman Way
2623 Sherman Way
2623 Sherman Way
2623 Sherman Way
2623 Sherman Way
2623 Sherman Way
2623 Sherman Way
2623 Sherman Way
2623 Sherman Way
2623 Sherman Way
2623 Sherman Way
2623 Sherman Way
2623 Sherman Way
2623 Sherman Way
2623 Sherman Way
2623 Sherman Way
2623 Sherman Way
2623 Sherman Way
2623 Sherman Way
2623 Sherman Way
2623 Sherman Way
2623 Sherman Way
2623 Sherman Way
2623 Sherman Way
2623 Sherman Way
2623 Sherman Way
2623 Sherman Way
2623 Sherman Way
2623 Sherman Way
VIEW PHOTOS
Courtesy of Keller Williams Realty Nashville/Franklin, Mike DeJohn Listing Contact: 7163197816 
$305,000

2623 Sherman Way

3 Beds 3 Baths 1,812 Sq.Ft. 2,178 Sq.Ft.

Description

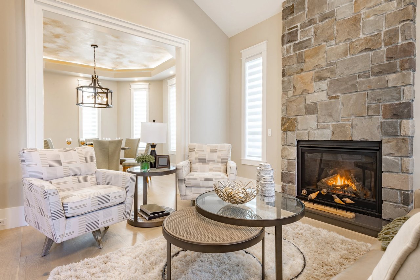
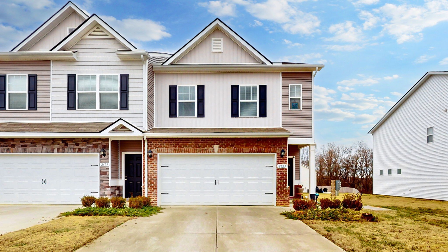
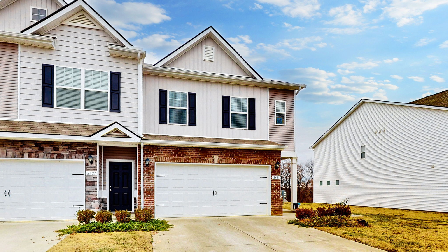
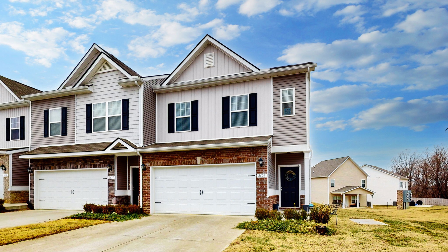
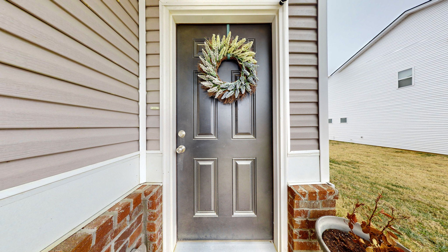
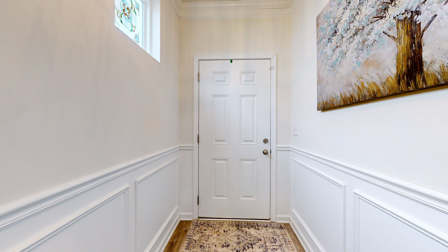
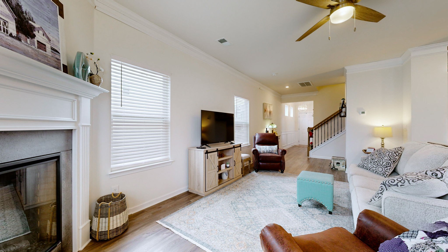
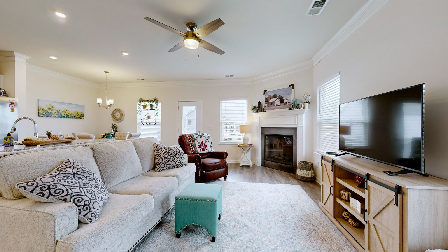
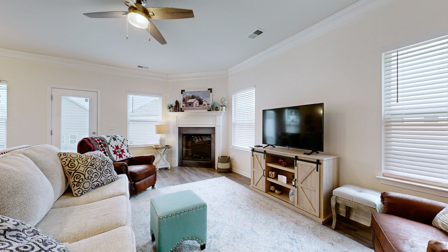
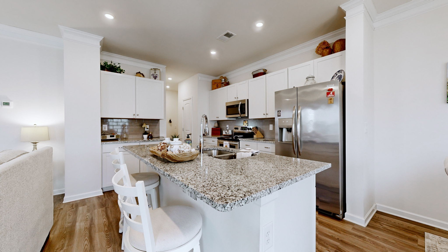
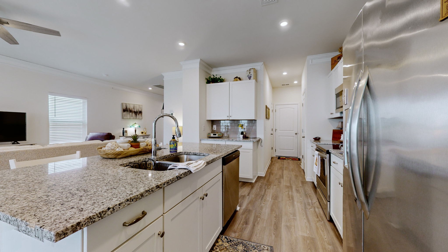
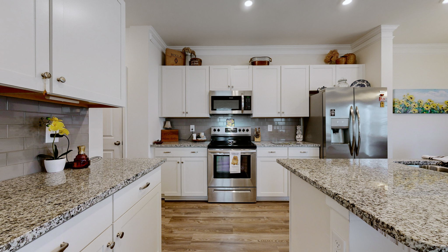
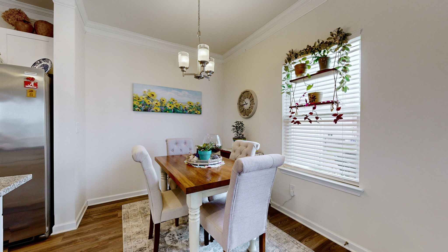
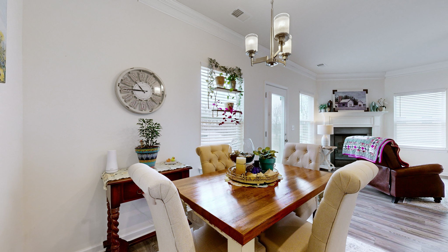
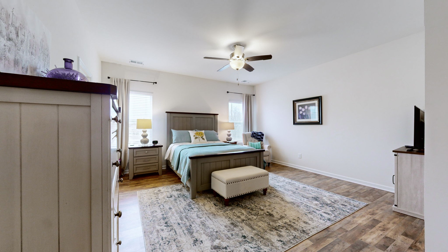
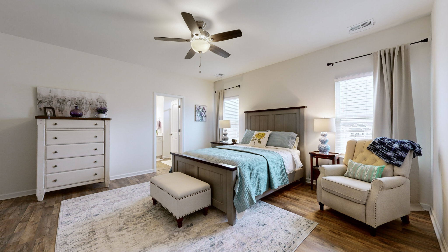
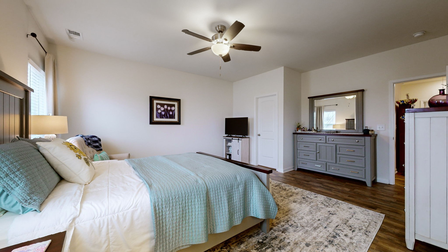
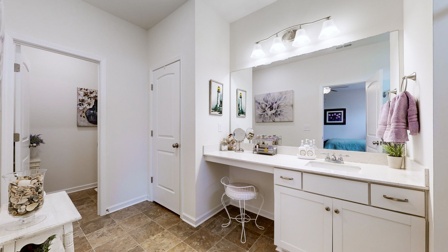
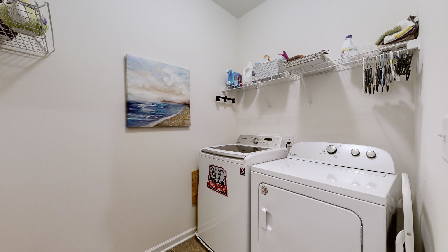
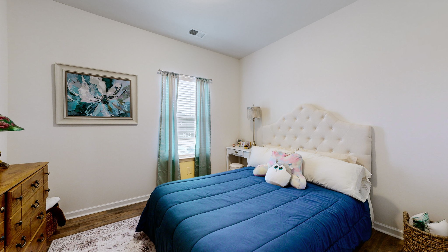
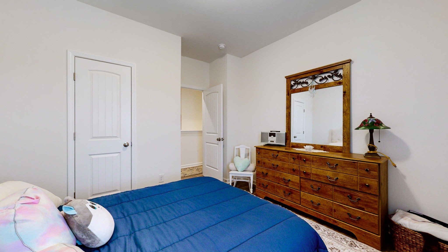
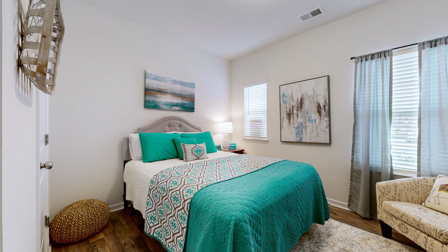
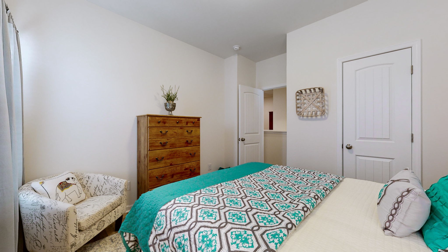
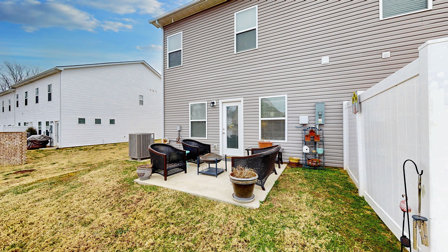
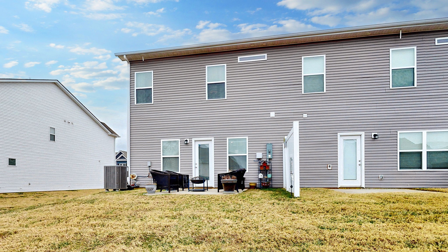
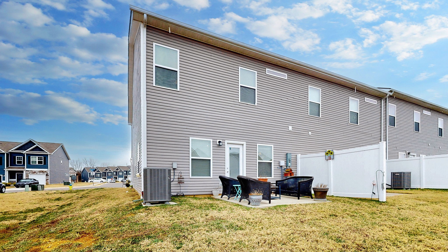
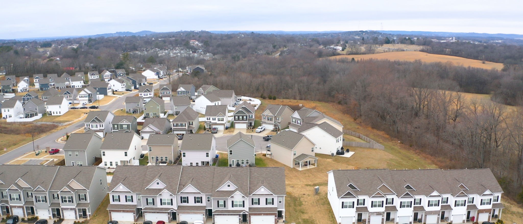
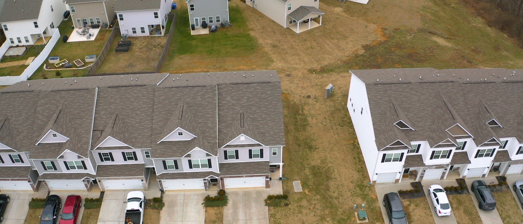
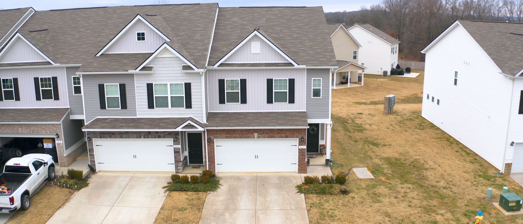
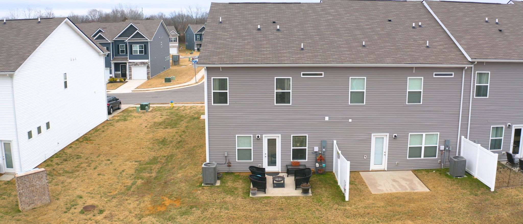
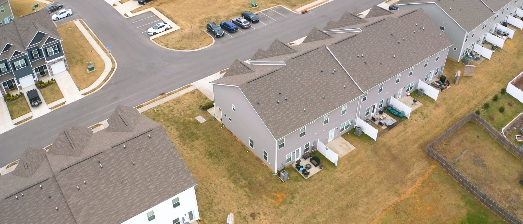
Warm and inviting cottage townhouse is awaiting its new owner. END UNIT. 9 ft ceilings, laminate wood floors throughout, a 2-car garage, a corner fireplace, and a huge primary bedroom is what I love most about this home. The great room is open and airy, with space for everyone. The kitchen is equipped with ample cupboard space and an oversized island. Granite countertops and pantry make this space even more special! Great location for commuting to Franklin / Nashville. Close to stores and shopping in Columbia. Come and see this beauty for yourself. Washer and dryer are negotiable with acceptable offer. Seller has an accepted offer with a 48-hour right of first refusal contingency.

Share Property

Location

2623 Sherman Way, Columbia, TN 38401

Status

Sold

Date Sold

April 17, 2025
Natalie Harrison

Natalie Harrison

TITLE

Affiliate Broker | REALTOR®

Property Amenities

Interior
Laundry room Electric Dryer Hookup, Washer Hookup
Fireplace Electric
Appliances Electric Oven, Electric Range, Dishwasher, Disposal, Microwave, Refrigerator, Stainless Steel Appliance(s)
Flooring Laminate, Tile
Total Bedrooms: 3
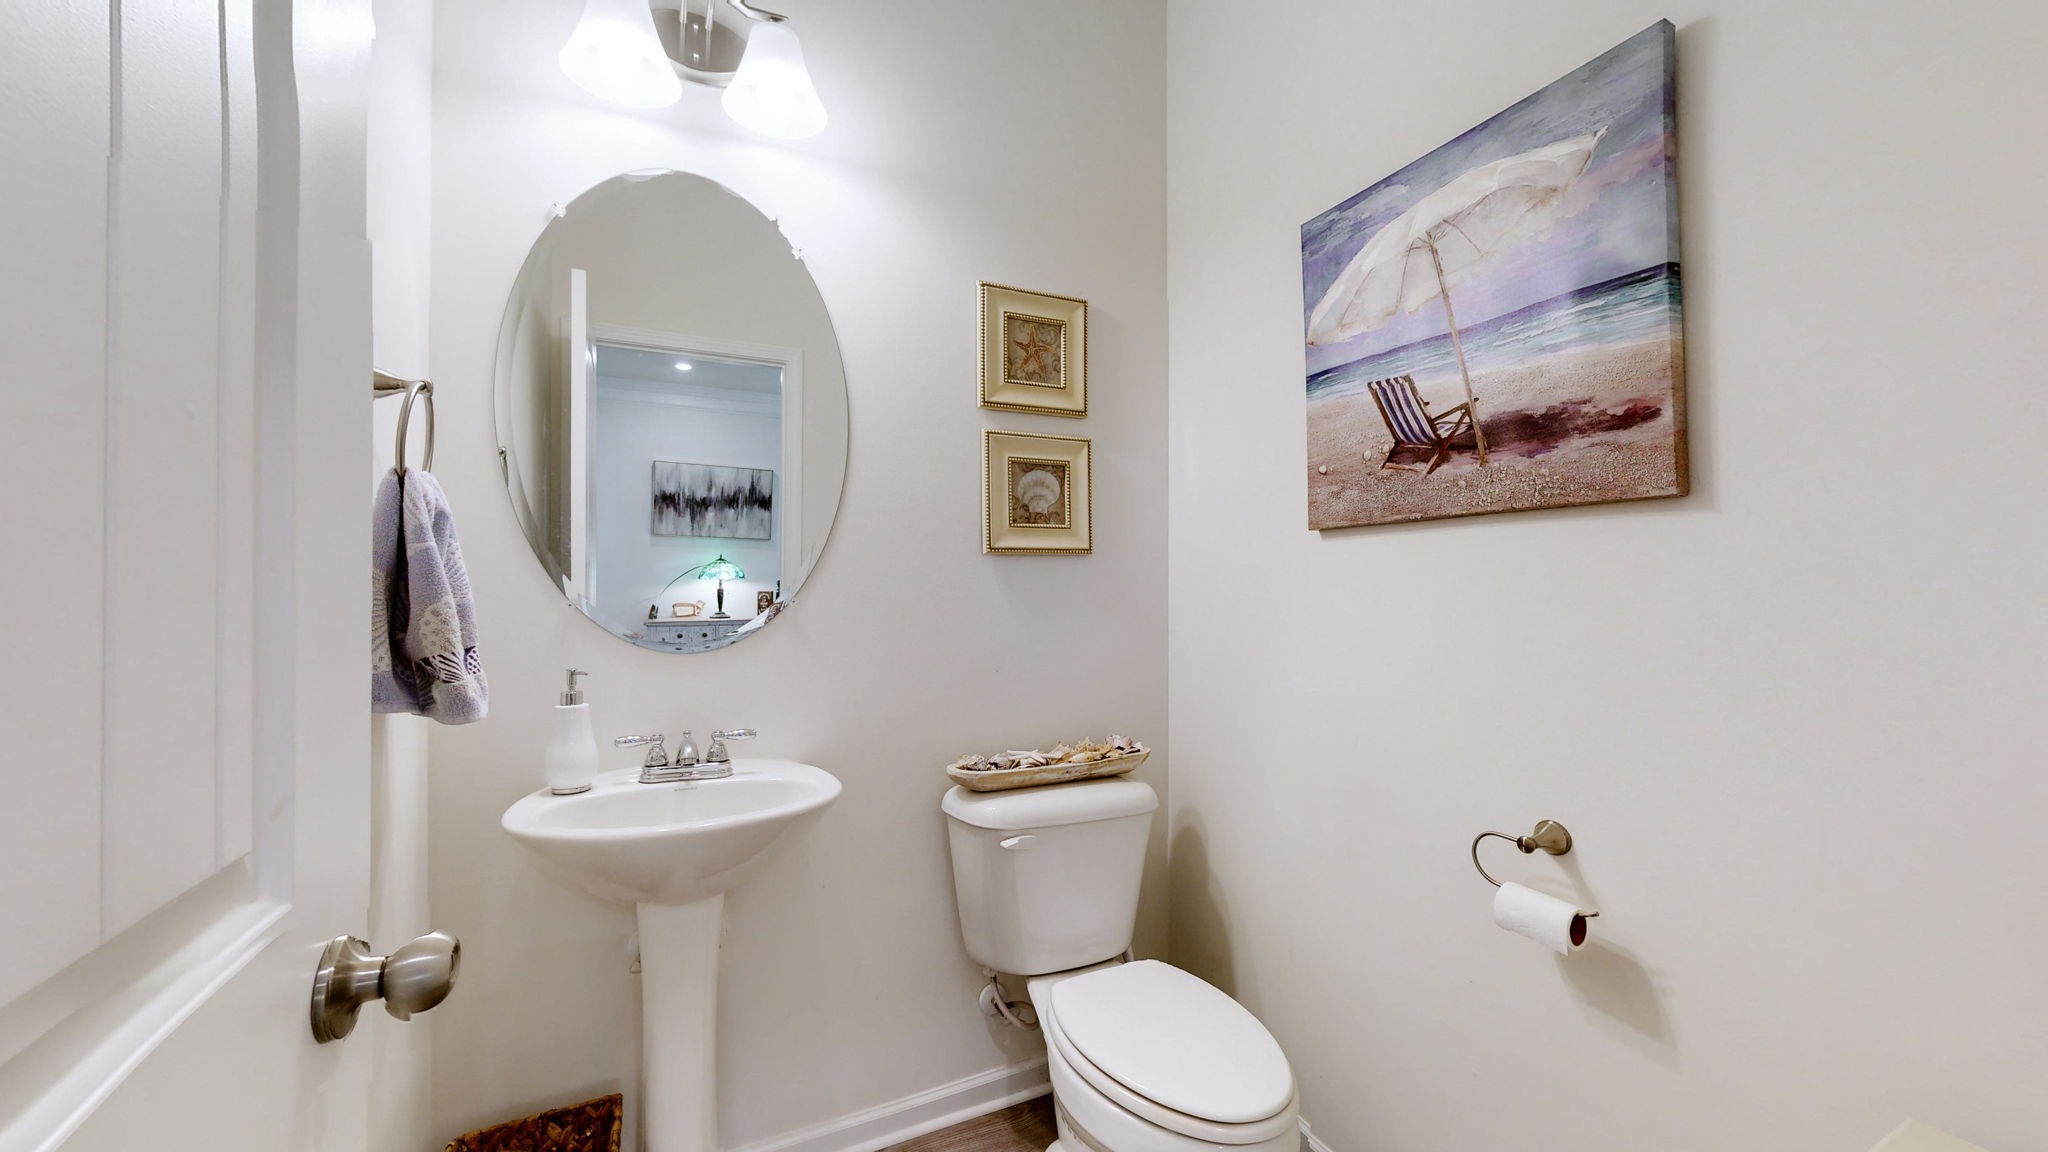
Half Bathrooms: 1
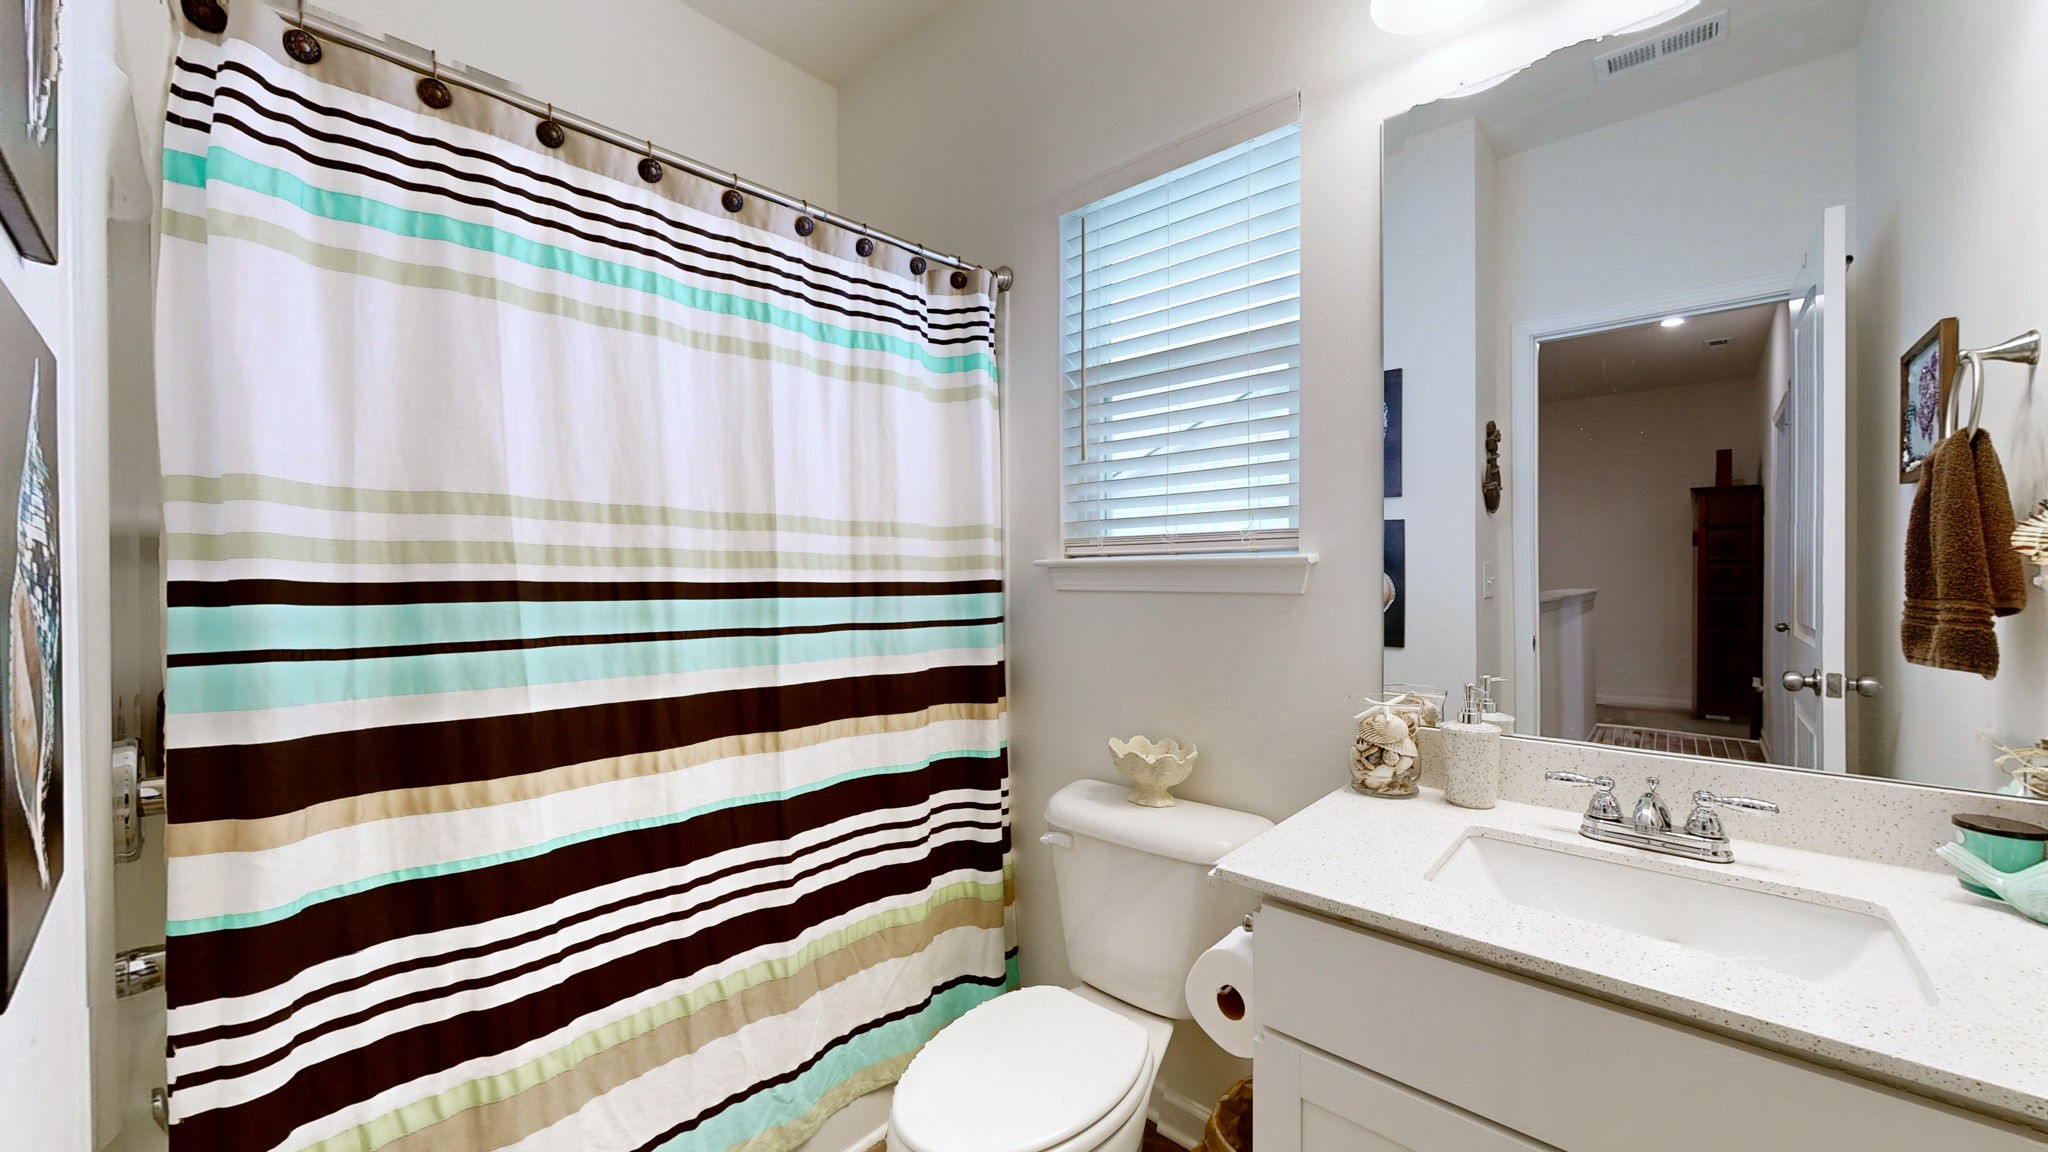
Full Bathrooms: 2
Other Interior Features Ceiling Fan(s), Entrance Foyer, Extra Closets, Pantry, Storage, Walk-In Closet(s), High Speed Internet
Area & Lot
Total area 1,812 Sq.Ft.
Lot Area 2,178 Sq.Ft.
Living area 1,812 Sq.Ft.
MLS® ID 2782452
Year Built 2020
High School Columbia Central High School
Middle School E. A. Cox Middle School
Elementary School R Howell Elementary
Architecture Styles Cottage
Type Townhouse
Status Sold
Date Sold April 17, 2025
Exterior
Stories 2
Air conditioning Central Air, Electric
Heat type Central, Electric
Water Source Public
Garage Space 2.0
Sewer Public Sewer
Parking Garage Faces Front, Concrete
Roof Asphalt
Utilities Electricity Available, Water Available
Finance
Sales Price $305,000
HOA Fees $150 monthly
Real Estate Tax $1,731 yearly

360 Virtual Tour

Take a tour of this property

Let’s Start a Conversation

Connect with a real estate professional who values trust, insight, and personal attention. Every step is guided by a deep understanding of what “home” truly means.