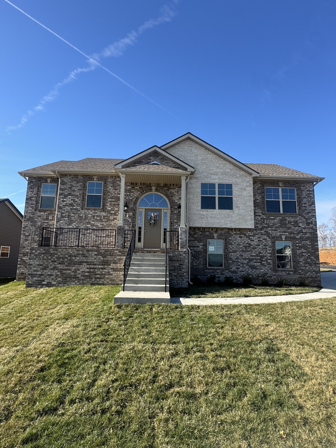
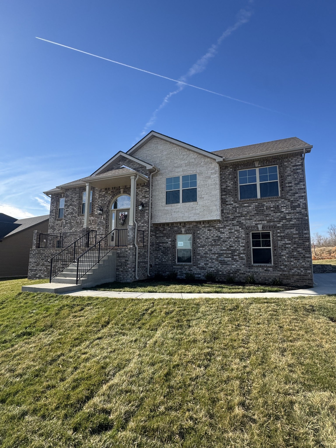
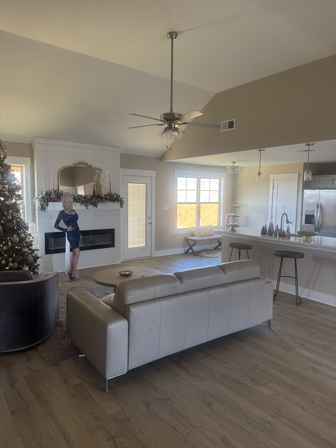
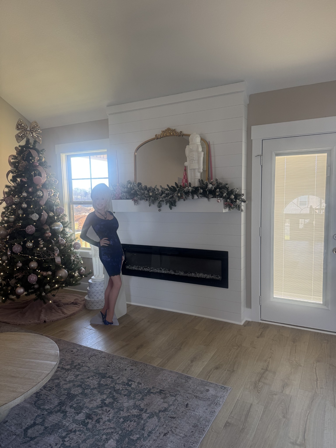
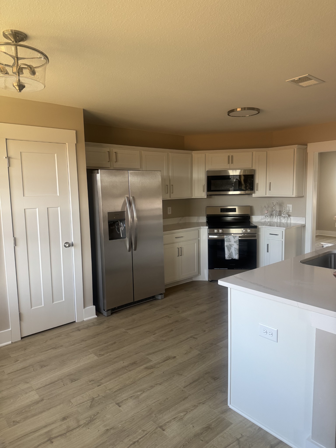
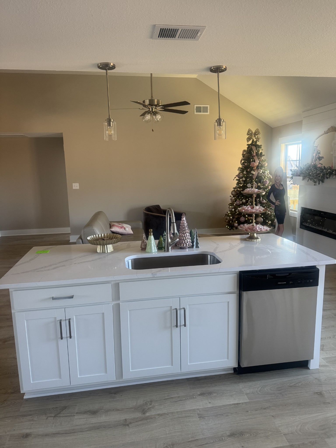
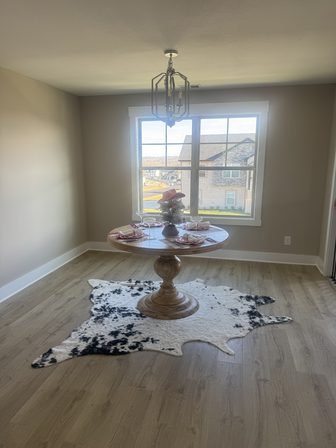
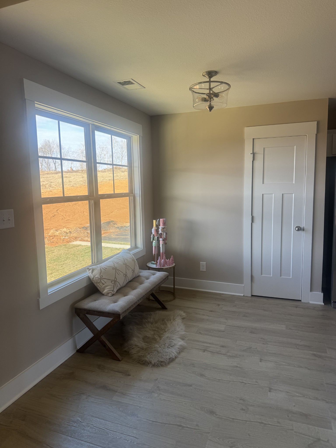
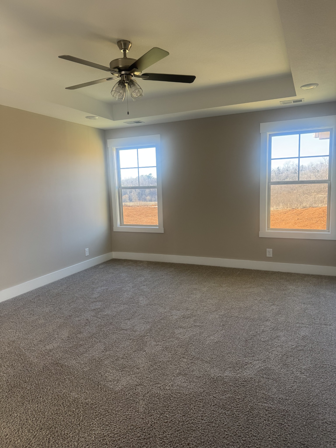
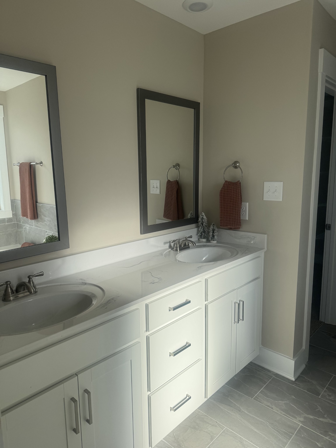
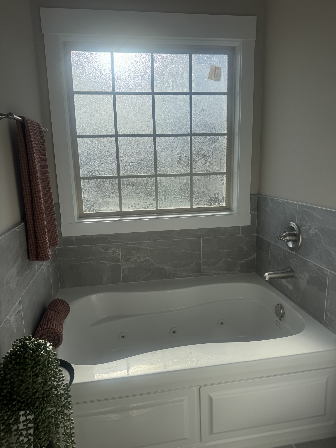
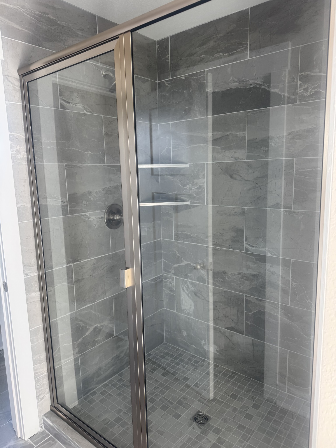
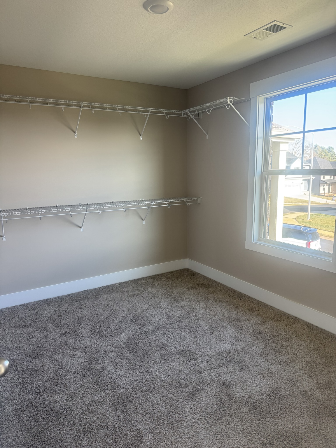
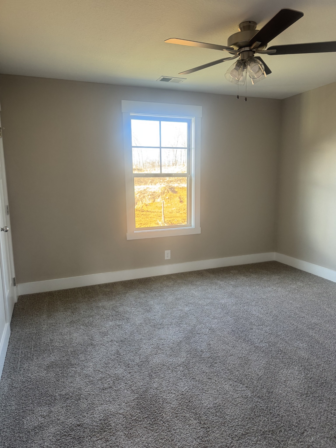
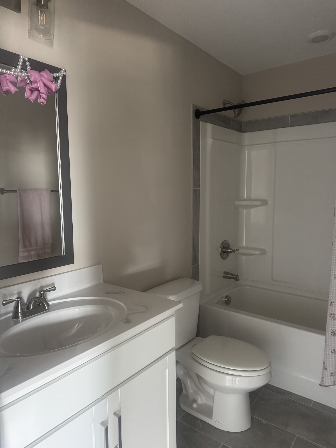
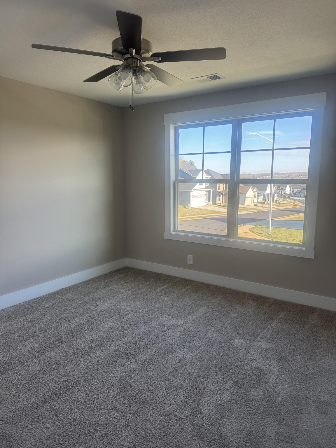
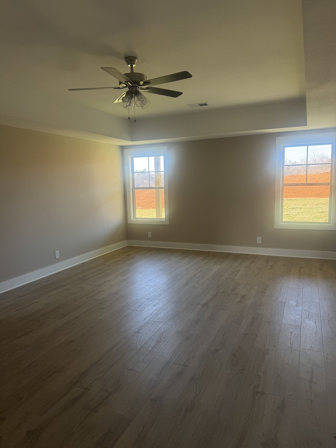
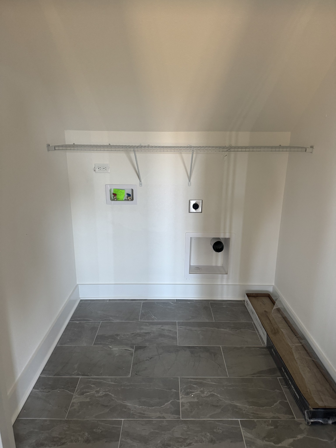
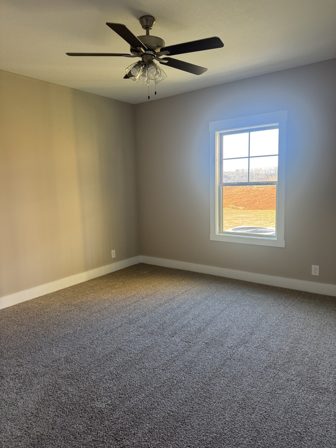
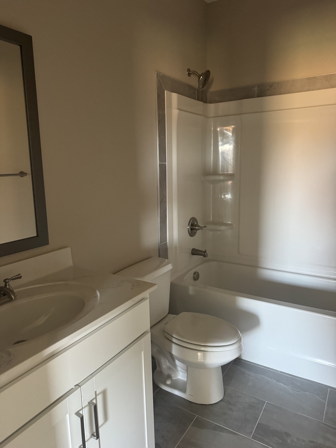
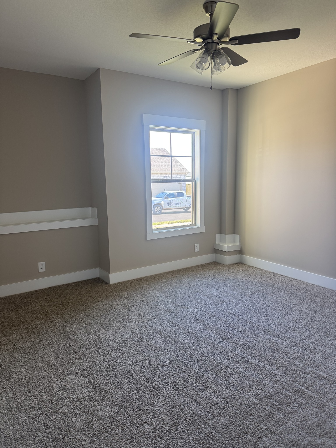
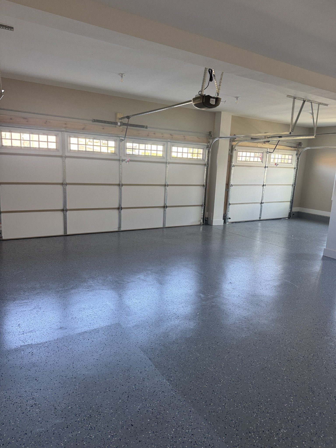
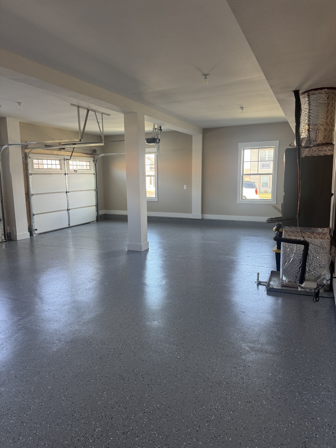
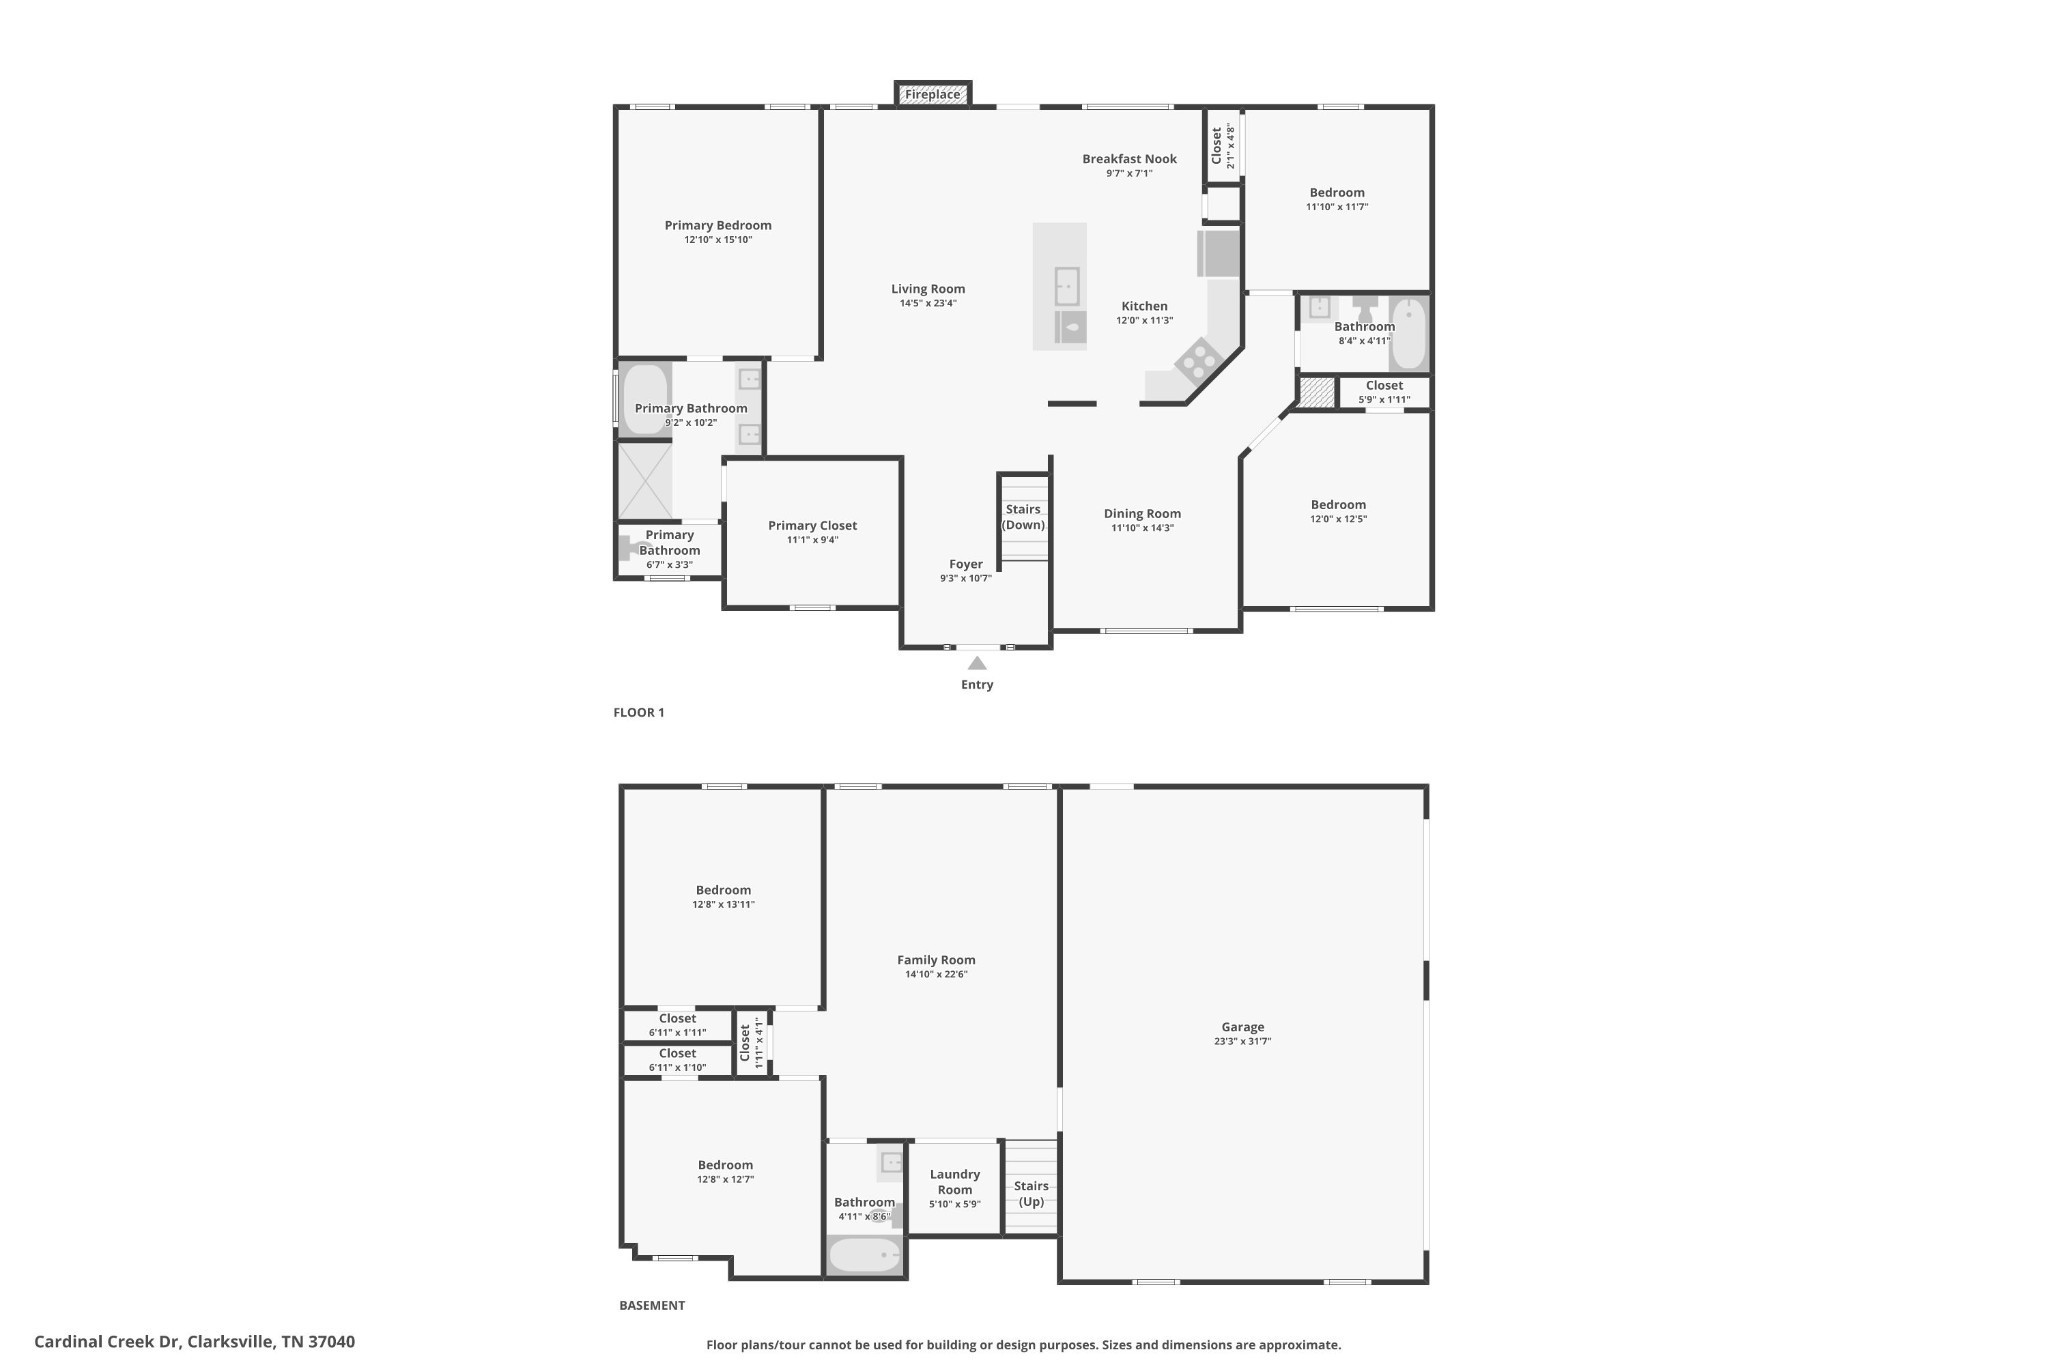
New Construction- Oakmont Floor Plan located on a corner lot minutes to I24 or Fort Campbell. This open concept, split level home has beautiful, vaulted ceiling and a gas fireplace in the living room that opens up to a chef's kitchen featuring granite countertops, SS appliances and a pantry. LPV Floors throughout, carpet in all bedrooms and tile in wet areas. Primary bedroom features a trey ceiling, extra-large walk-in closet, a massive shower, soaking tub, and double vanities. There are two other bedrooms on that level. Downstairs you will find a bonus room, laundry room, two more Bedrooms and a bathroom. Huge three car garage with epoxy flooring. $17,500 concessions to go towards closing costs, a fridge or however you would like to use. Still time to make selections.
AppliancesDishwasher, Microwave, Electric Oven, Electric Range
FlooringCarpet, Tile, Vinyl
Total Bedrooms:5
Full Bathrooms:3
Other Interior FeaturesCeiling Fan(s)
Area & Lot
Total area2,700 Sq.Ft.
Living area2,700 Sq.Ft.
MLS® ID2995148
Year Built2025
High SchoolNortheast High School
Middle SchoolNortheast Middle
Elementary SchoolWest Creek Elementary School
Architecture StylesRaised Ranch
TypeResidential
StatusSold
Date SoldMarch 31, 2026
Exterior
Stories2
Air conditioningCentral Air, Electric
Heat typeCentral, Heat Pump
Water SourcePublic
Garage Space3.0
Security FeaturesSmoke Detector(s)
SewerPublic Sewer
ParkingBasement, Concrete, Driveway
RoofShingle
UtilitiesElectricity Available, Water Available
Finance
Sales Price$439,000
HOA Fees$37 monthly
Real Estate Tax$2,000 yearly
Let’s Start a Conversation
Connect with a real estate professional who values trust, insight, and personal attention. Every step is guided by a deep understanding of what “home” truly means.